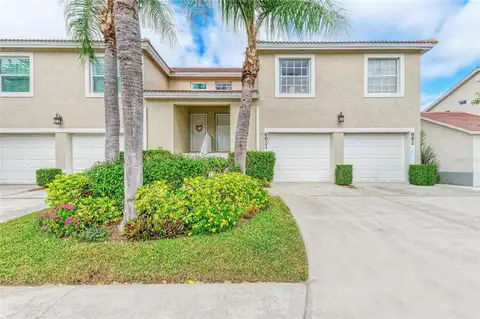
$
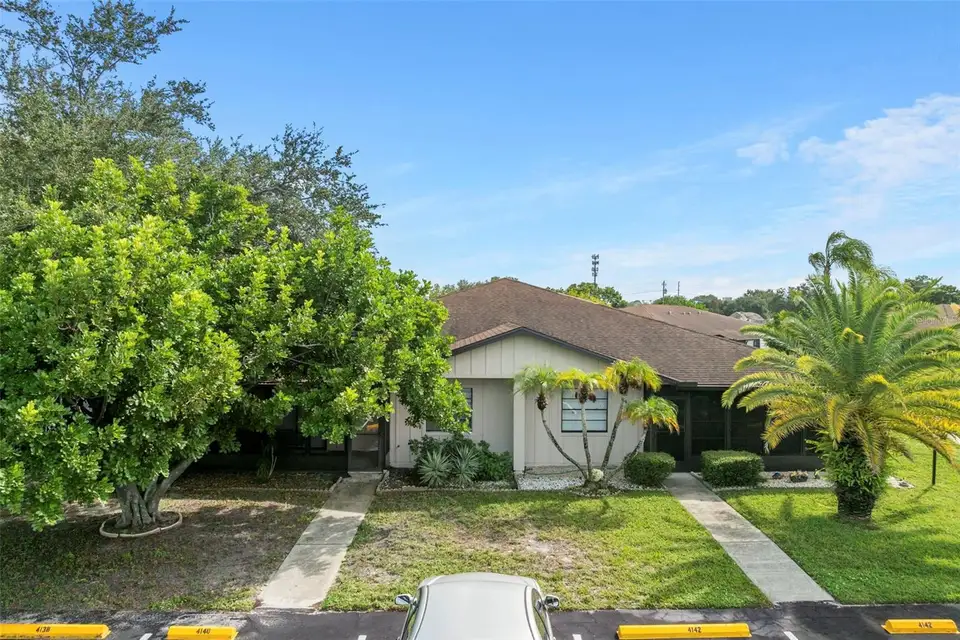


4138 66TH STREET CIR W #None
Bradenton, Manatee, FL, 34209
Active$195,000
$187/sqft
2Beds
2Baths
1,044Sq Ft
1983Built
1Days on Market
About this home
Welcome to Heritage Village West! Enjoy easy, maintenance-light Florida living in this inviting 2 bedroom, 2 bath condo located in a desirable 55+ community. Featuring a bright, open-concept floor plan, tile flooring throughout, and two enclosed lanais, this home offers comfortable living with added space to relax and enjoy the Florida sunshine year-round. The spacious living and dining areas flow seamlessly into the kitchen, creating a welcoming setting for everyday living and entertaining. The kitchen features white cabinetry, granite countertops, dishwasher, and a convenient breakfast bar overlooking the main living area. Both bedrooms offer generous space, tile flooring, and ceiling fans, while the primary bedroom provides direct access to a private enclosed lanai through sliding glass doors. Two full bathrooms feature updated vanities, grab bars, with one offering a walk-in shower and the other a tub/shower combination. The two enclosed lanais provide versatile spaces for morning coffee, reading, dining, or simply unwinding in a peaceful setting. Residents of Heritage Village West enjoy community amenities including a swimming pool with sun deck, shuffleboard courts, and a clubhouse, all nestled alongside a tranquil lake. Whether you're looking to downsize, enjoy a seasonal retreat, or embrace a relaxed Florida lifestyle, this home offers comfort, convenience, and community living.
Facts & Features
MLS ID#MFRA4708555
Price$195,000
StatusActive
Bedrooms2
Bathrooms2
Full Baths2
Half Baths0
Square Footage1,044 sqft
AcresN/A
Year Built1983
TypeResidential
SubtypeCondominium
StyleN/A
Community Information
Address4138 66TH STREET CIR W #None
SubdivisionHeritage Village West Condomini
CityBradenton
CountyManatee
StateFL
Zip Code34209
Senior CommunityYes
Amenities
AmenitiesClubhouse, Pool, Recreation Facilities
ParkingN/A
ViewNo
WaterfrontNo
PoolNo
Interior
Interior FeaturesCeiling Fans(s), Open Floorplan, Primary Bedroom Main Floor
HeatingCentral
CoolingCentral Air
FlooringCarpet, Ceramic Tile, Vinyl
FireplaceN/A
Stories1
AppliancesDishwasher, Dryer, Microwave, Refrigerator, Washer
Exterior
Exterior FeaturesN/A
ConstructionBlock
FoundationSlab
RoofShingle
FencingN/A
Lot FeaturesNear Public Transit
School Information
ElementaryN/A
MiddleN/A
HighN/A
Additional Information
Date ListedOctober 14, 2026
Days on Market1
ZoningPDP
Direction FacesEast
New ConstructionNo
Mortgage Calculator
$
%
Years
Percent per year
This calculator provides estimates for informational purposes only and is not a loan offer, pre-approval, or commitment to lend. Actual rates, payments, and loan terms vary by lender and are subject to credit approval, income/asset verification, and market conditions. Property tax and homeowners insurance shown are estimates and may differ. PMI applies when the down payment is under 20%. For an official Loan Estimate, contact a licensed mortgage lender. HOUSE MATCH is a licensed real estate brokerage, not a mortgage lender. Equal Housing Opportunity.
1 day on market
Listed by: Kendall Williams · 941-400-4842—HOUSE MATCH · 941-213-7028
Updated from Real Estate Market Data

MLS/IDX data last updated: October 25, 2026 6:02 AM . All data is obtained from various sources and may not have been verified by the broker or MLS GRID. Supplied Open House Information is subject to change without notice. All information should be independently reviewed and verified for accuracy. Properties may or may not be listed by the office/agent presenting the information
Location

Get in Touch
You may also like