$


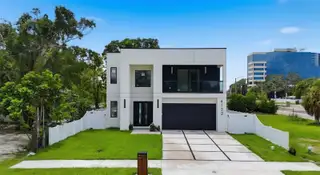


4122 W NASSAU ST
Tampa, Hillsborough, FL, 33607
Active$1,045,000
$331/sqft
4Beds
5Baths
3,155Sq Ft
2026Built
68Days on Market
About this home
Brand-New Modern Luxury in Tampa's Westshore Area 4 Bedrooms | 4.5 Bathrooms | 3,155 Sq Ft | Offered at $1,045,000 Experience modern Tampa living in this stunning 2026-built residence, where bold contemporary architecture, expansive living spaces, and thoughtfully selected finishes come together. Enter through an impressive two-story foyer featuring a floating-style wood-and-glass staircase. The open-concept living area leads into a showpiece kitchen with a waterfall-edge island, sleek cabinetry, built-in appliances, and beautiful lighting. Enjoy the flexibility of a first-floor guest bedroom, a luxurious upstairs primary suite with a private covered balcony, spa-inspired bathrooms, and a fully fenced backyard with a covered patio. Complete with a two-car garage and an exceptional central Tampa location, this home offers convenient access to Midtown Tampa, including Whole Foods Market, Target, popular restaurants, cafés, shopping, and entertainment. Just minutes from International Plaza, the Westshore Business District, Tampa International Airport, and Downtown Tampa, you'll enjoy the perfect combination of modern luxury and everyday convenience. A rare opportunity to own a brand-new contemporary home in one of Tampa's most convenient locations. Schedule your private tour today and experience it for yourself!
Facts & Features
MLS ID#MFRTB8537584
Price$1,045,000
StatusActive
Bedrooms4
Bathrooms5
Full Baths4
Half Baths1
Square Footage3,155 sqft
Acres0.1200
Year Built2026
TypeResidential
SubtypeSingle Family Residence
StyleN/A
Community Information
Address4122 W NASSAU ST
SubdivisionBelvedere Park
CityTampa
CountyHillsborough
StateFL
Zip Code33607
Senior CommunityNo
Amenities
AmenitiesN/A
ParkingN/A
ViewNo
WaterfrontNo
PoolNo
Interior
Interior FeaturesCeiling Fans(s), Open Floorplan, Living Room/Dining Room Combo, Dry Bar
HeatingCentral, Electric, Heat Pump
CoolingCentral Air
FlooringCeramic Tile, Luxury Vinyl
FireplaceN/A
StoriesN/A
AppliancesBuilt-In Oven, Dishwasher, Disposal, Ice Maker, Microwave, Refrigerator, Freezer, Convection Oven, Exhaust Fan, Wine Refrigerator
Exterior
Exterior FeaturesBalcony, Private Yard
ConstructionBlock
FoundationSlab
RoofShingle
FencingN/A
Lot FeaturesN/A
School Information
ElementaryN/A
MiddleN/A
HighN/A
Additional Information
Date ListedAugust 13, 2026
Days on Market68
ZoningRS-50
Direction FacesNorth
New ConstructionYes
Mortgage Calculator
$
%
Years
Percent per year
This calculator provides estimates for informational purposes only and is not a loan offer, pre-approval, or commitment to lend. Actual rates, payments, and loan terms vary by lender and are subject to credit approval, income/asset verification, and market conditions. Property tax and homeowners insurance shown are estimates and may differ. PMI applies when the down payment is under 20%. For an official Loan Estimate, contact a licensed mortgage lender. DALTON WADE INC is a licensed real estate brokerage, not a mortgage lender. Equal Housing Opportunity.
68 days on market
Listed by: Abdulrahman Al-Eryani · 813-444-3012—DALTON WADE INC · 888-668-8283
Updated from Real Estate Market Data

MLS/IDX data last updated: October 24, 2026 2:03 PM . All data is obtained from various sources and may not have been verified by the broker or MLS GRID. Supplied Open House Information is subject to change without notice. All information should be independently reviewed and verified for accuracy. Properties may or may not be listed by the office/agent presenting the information
Location

Get in Touch
You may also like


