$



4120 LIMERICK DR
Lake Wales, Polk, FL, 33859
Active$799,000
$269/sqft
3Beds
4Baths
2,968Sq Ft
2006Built
184Days on Market
About this home
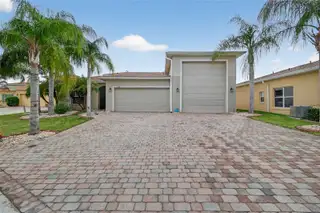
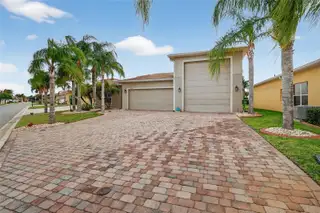
Virtually Staged. Welcome to 4120 Limerick Dr, an exceptional custom luxury home where every inch has been thoughtfully crafted. This one of a kind residence features Italian porcelain finishes, a private elevator and a fully custom built second story complete with a glass balcony, expansive windows, and a stunning glass enclosed room and nook that fill the home with natural light. The outdoor space is equally impressive with 23 foot high heavy duty, civil engineered beams spanning the pool area, creating a bold architectural statement, along with a whole house generator for added peace of mind. A rare highlight of this property is the oversized garage setup, offering a standard 20’ x 21’ garage plus an impressive coach or RV garage approximately 16 feet wide by over 45 feet long. Perfect for boats, RVs, trailers, lifted trucks, or even small aircraft storage, this space provides unmatched flexibility. Located in the highly sought after Lake Ashton community, residents enjoy resort style amenities including two golf courses, two clubhouses, two community pools, a fitness center, tennis, and more. Property taxes include the CDD assessment. Truly one of a kind in design, functionality, and scale. Conveniently located near shopping, dining, and major roadways. Being sold As Is. Schedule your private showing today.
Facts & Features
MLS ID#MFRL4960891
Price$799,000
StatusActive
Bedrooms3
Bathrooms4
Full Baths3
Half Baths1
Square Footage2,968 sqft
Acres0.1800
Year Built2006
TypeResidential
SubtypeSingle Family Residence
StyleFlorida
Community Information
Address4120 LIMERICK DR
SubdivisionLake Ashton Golf Club Ph 02
CityLake Wales
CountyPolk
StateFL
Zip Code33859
Senior CommunityYes
Amenities
AmenitiesClubhouse, Pool, Shuffleboard Court, Tennis Court(s), Golf Course, Fitness Center, Recreation Facilities, Gated, Spa/Hot Tub, Security, Sauna, Basketball Court
ParkingN/A
ViewNo
WaterfrontNo
PoolYes
Interior
Interior FeaturesCeiling Fans(s), Walk-In Closet(s), Eat-in Kitchen, Kitchen/Family Room Combo, Stone Counters, Thermostat, Elevator, Window Treatments, Built-in Features, Primary Bedroom Main Floor
HeatingCentral, Electric
CoolingCentral Air
FlooringTile, Wood, Travertine
FireplaceN/A
Stories2
AppliancesBuilt-In Oven, Dishwasher, Disposal, Dryer, Ice Maker, Microwave, Refrigerator, Washer, Convection Oven, Tankless Water Heater, Gas Water Heater
Exterior
Exterior FeaturesRain Gutters, Lighting, Balcony, Outdoor Shower, RV Hookup
ConstructionBlock, Stucco
FoundationSlab
RoofShingle
FencingN/A
Lot FeaturesPaved, Near Golf Course, Irregular Lot
School Information
ElementaryN/A
MiddleN/A
HighN/A
Additional Information
Date ListedApril 8, 2026
Days on Market184
ZoningPUD
Direction FacesEast
New ConstructionNo
Mortgage Calculator
$
%
Years
Percent per year
This calculator provides estimates for informational purposes only and is not a loan offer, pre-approval, or commitment to lend. Actual rates, payments, and loan terms vary by lender and are subject to credit approval, income/asset verification, and market conditions. Property tax and homeowners insurance shown are estimates and may differ. PMI applies when the down payment is under 20%. For an official Loan Estimate, contact a licensed mortgage lender. CENTURY 21 MYERS REALTY is a licensed real estate brokerage, not a mortgage lender. Equal Housing Opportunity.
184 days on market
Listed by: Chelsey Palmowski · 863-326-2279—CENTURY 21 MYERS REALTY · 863-875-5656
Updated from Real Estate Market Data

MLS/IDX data last updated: October 24, 2026 2:03 PM . All data is obtained from various sources and may not have been verified by the broker or MLS GRID. Supplied Open House Information is subject to change without notice. All information should be independently reviewed and verified for accuracy. Properties may or may not be listed by the office/agent presenting the information
Location

Get in Touch
You may also like