$


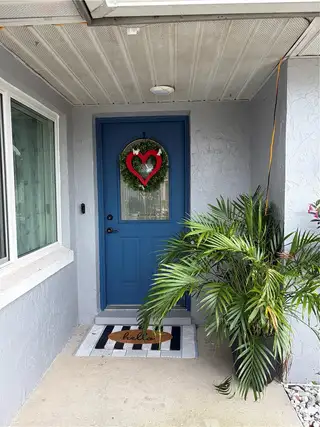
4119 SUNNY LAND DR
Lakeland, Polk, FL, 33813
Active$320,000
$260/sqft
3Beds
2Baths
1,232Sq Ft
1986Built
131Days on Market
About this home
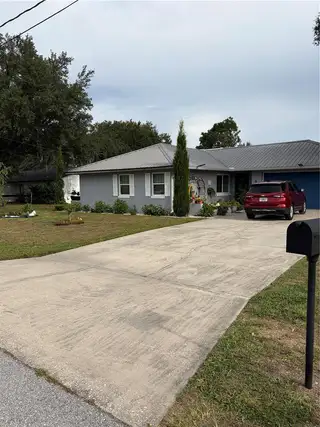
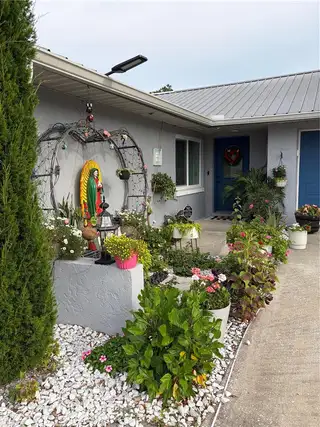
>>>HEADS UP EVERYONE>>>PRICE IMPROVEMENT***Meticulously well-kept, this beautiful **3-bedroom, 2-bathroom retreat** offers comfort, style, and thoughtful updates throughout. The **updated kitchen** features elegant **quartz countertops**, stainless steel appliances, plenty of counter space, a stylish backsplash, and a sleek undermount stainless steel sink. This home includes **new windows** and a **new sliding glass door**, along with a durable **metal roof** for long-term peace of mind. Ceramic tile flooring flows seamlessly throughout the entire home, offering both durability and easy maintenance. The **spacious master suite** includes a walk-in closet and a private ensuite bathroom. The split floor plan provides two generously sized secondary bedrooms that share a well-appointed second bath with a quartz vanity top and a convenient linen closet. An **indoor laundry room** adds everyday convenience. Step outside to your **fully fenced, spacious backyard oasis**, beautifully landscaped and complete with a covered seating area — perfect for entertaining or unwinding in total privacy. Conveniently located **minutes away from Fort Fraser Trailhead and Banana Lake Park, schools, shopping, dining, medical centers, and everyday essentials**, this home offers the ideal blend of comfort and accessibility. HVAC & Hot water heater - 2014 **Don’t miss out on this exceptional opportunity — schedule your showing today!** Agents, please see realtor remarks.
Facts & Features
MLS ID#MFRL4962595
Price$320,000
StatusActive
Bedrooms3
Bathrooms2
Full Baths2
Half Baths0
Square Footage1,232 sqft
Acres0.1800
Year Built1986
TypeResidential
SubtypeSingle Family Residence
StyleN/A
Community Information
Address4119 SUNNY LAND DR
SubdivisionSunny Glen Ph 02
CityLakeland
CountyPolk
StateFL
Zip Code33813
Senior CommunityNo
Amenities
AmenitiesN/A
ParkingN/A
ViewNo
WaterfrontNo
PoolNo
Interior
Interior FeaturesCeiling Fans(s), Open Floorplan, Split Bedroom, Walk-In Closet(s), Eat-in Kitchen, Stone Counters, Thermostat, Built-in Features, Primary Bedroom Main Floor
HeatingCentral, Electric
CoolingCentral Air
FlooringCeramic Tile
FireplaceN/A
Stories1
AppliancesDryer, Refrigerator, Washer, Electric Water Heater, Range, Range Hood
Exterior
Exterior FeaturesPrivate Mailbox
ConstructionBlock
FoundationSlab
RoofMetal
FencingFenced
Lot FeaturesLandscaped, Paved
School Information
ElementarySpessard L Holland Elementary
MiddleUnion Academy Magnet
HighBartow High
Additional Information
Date ListedJune 11, 2026
Days on Market131
ZoningR-1
Direction FacesNorth
New ConstructionNo
Mortgage Calculator
$
%
Years
Percent per year
This calculator provides estimates for informational purposes only and is not a loan offer, pre-approval, or commitment to lend. Actual rates, payments, and loan terms vary by lender and are subject to credit approval, income/asset verification, and market conditions. Property tax and homeowners insurance shown are estimates and may differ. PMI applies when the down payment is under 20%. For an official Loan Estimate, contact a licensed mortgage lender. KELLER WILLIAMS REALTY is a licensed real estate brokerage, not a mortgage lender. Equal Housing Opportunity.
131 days on market
Listed by: Lisa Ford · 863-510-3890—KELLER WILLIAMS REALTY · 863-577-1234
Updated from Real Estate Market Data

MLS/IDX data last updated: October 25, 2026 6:02 AM . All data is obtained from various sources and may not have been verified by the broker or MLS GRID. Supplied Open House Information is subject to change without notice. All information should be independently reviewed and verified for accuracy. Properties may or may not be listed by the office/agent presenting the information
Location

Get in Touch
You may also like