$



4090 SE 134TH PL
Belleview, Marion, FL, 34420
Active$297,999
$192/sqft
3Beds
2Baths
1,554Sq Ft
2026Built
241Days on Market
About this home
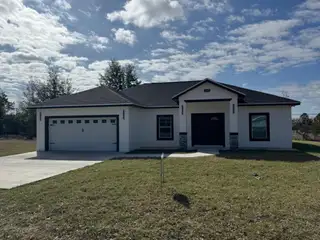
This stunning residence is Moving-ready. I invite you to tour this stunning home. A beautiful custom-built, brand new, 3-bedroom, 2 bath home is waiting for you. Enjoy living with no HOA! Security Camera system and all that you see is including in the house. As you approach this lovely home, you will appreciate the new lawn and pretty flower garden that is encased by a wide sidewalk that invites you to a handy front porch. A fancy upscale oversized front door complements the entry to a very attractive home with stunning high ceilings and high-end ceramic tile flooring. As you enter this magnificent home, you will appreciate the bright and airy open concept and realize no expense has been spared. You will admire your oversized kitchen with 42-inch "white shaker" cabinetry, striking quartz countertops, stainless steel appliances, recessed lighting, an extended island with a sink, and plenty of space for seating. As you meander through this great home, you will notice the split floor plan and will love the large master bedroom and beautiful en-suite with dual sinks and a large walk-in closet. As you head into the large living room, you will appreciate all the natural light from the patio doors leading to a large roof back porch that just begs you to take a break and relax. This perfect porch overlooks a wonderful spacious backyard perfect for entertaining BBQs. All this can be found on a very quiet street off the beaten path, but still close to all the local amenities.
Facts & Features
MLS ID#MFRA4683205
Price$297,999
StatusActive
Bedrooms3
Bathrooms2
Full Baths2
Half Baths0
Square Footage1,554 sqft
Acres0.3000
Year Built2026
TypeResidential
SubtypeSingle Family Residence
StyleN/A
Community Information
Address4090 SE 134TH PL
SubdivisionBelleview Heights Estate
CityBelleview
CountyMarion
StateFL
Zip Code34420
Senior CommunityNo
Amenities
AmenitiesN/A
ParkingN/A
ViewNo
WaterfrontNo
PoolNo
Interior
Interior FeaturesWalk-In Closet(s), Solid Surface Counters
HeatingCentral
CoolingCentral Air
FlooringTile
FireplaceN/A
Stories1
AppliancesDishwasher, Microwave, Refrigerator, Electric Water Heater, Range
Exterior
Exterior FeaturesLighting
ConstructionBlock, Stucco
FoundationSlab
RoofShingle
FencingN/A
Lot FeaturesN/A
School Information
ElementaryN/A
MiddleN/A
HighN/A
Additional Information
Date ListedFebruary 19, 2026
Days on Market241
ZoningR1
Direction FacesNorth
New ConstructionYes
Mortgage Calculator
$
%
Years
Percent per year
This calculator provides estimates for informational purposes only and is not a loan offer, pre-approval, or commitment to lend. Actual rates, payments, and loan terms vary by lender and are subject to credit approval, income/asset verification, and market conditions. Property tax and homeowners insurance shown are estimates and may differ. PMI applies when the down payment is under 20%. For an official Loan Estimate, contact a licensed mortgage lender. FLATFEE.COM is a licensed real estate brokerage, not a mortgage lender. Equal Housing Opportunity.
241 days on market
Listed by: Cliff Glansen · (954) 965-3990—FLATFEE.COM · 954-965-3990
Updated from Real Estate Market Data

MLS/IDX data last updated: October 24, 2026 2:03 PM . All data is obtained from various sources and may not have been verified by the broker or MLS GRID. Supplied Open House Information is subject to change without notice. All information should be independently reviewed and verified for accuracy. Properties may or may not be listed by the office/agent presenting the information
Location

Get in Touch
You may also like


