$
4085 VIA TOLEDO CT
Poinciana, Polk, FL, 34759
Active$519,900
$213/sqft
4Beds
3Baths
2,444Sq Ft
2021Built
14Days on Market
About this home
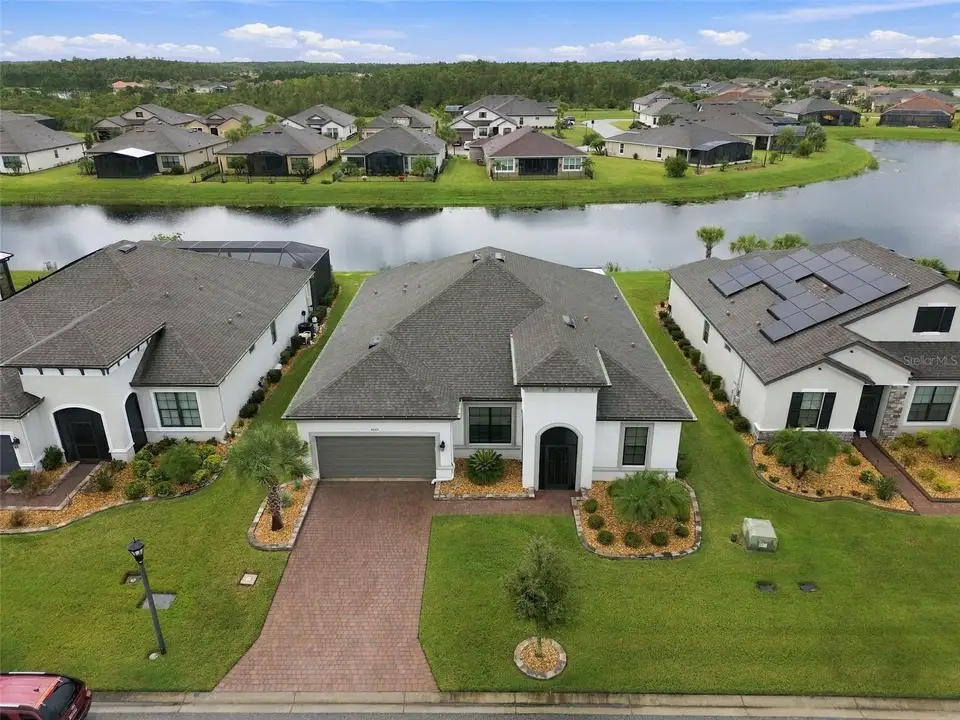
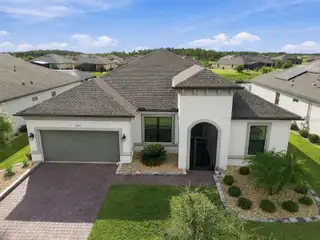
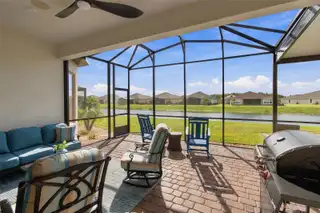
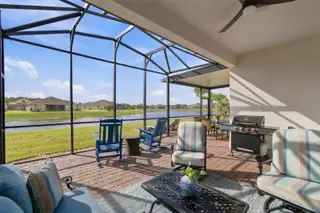
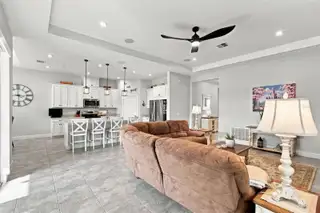
BEAUTIFULLY Upgraded WATERFRONT home in the Sought-After subdivision of VERSILIA, walking distance to the VILLAGE CENTER with its 3 Restaurants, Pharmacy, Clubhouse, Indoor/Outdoor Pools & the Riviera Fitness Center. Enter this lovely home from its covered screened porch, you'll be greeted by an elegant LEADED Glass door which opens onto a spacious FOYER. There you'll find Porcelain tile flooring throughout the MAIN LIVING areas, plush carpet in the bedrooms & vinyl plank flooring in the STUDY. This uniquely designed Letizia model, offers 3 separate sleeping areas, each wing with its OWN BATHROOM for privacy & convenience. BEDROOM 1 & 2 are located at the front of the home, with Hall BATHROOM #2, off the foyer you'll find the STUDY/DEN & down the hall off the garage you will find BEDROOM 3 with easy access to GUEST BATHROOM #3 with its large raised vanity. The Laundry room is good size with full size WASHER/DRYER & work station. For total privacy the PRIMARY SUITE is located off the Great room, with a sitting area BAY WINDOW bump out & with FULL POND Views. The Ensuite BATHROOM affords elevated double sink vanity, WALK-IN SHOWER, separate commode closet, linen closet & Large Walk-in Closet. This NEW home was built-in 2021 an affords LOADS of UPGRADES, from insulating foam between the blocks during construction for energy efficiency to Professional landscaping, rain gutters, REAR LANAI with premium 20/20 screening & SEALED Brick PAVERS upgrade. The EXTENDED Lanai partially COVERED & DOME SCREENED, allows a private extension of your home to enjoy watching TV or relax with music from the lanai speakers while entertaining with friends. FULL POND VIEWS from the Master suite & the entire rear of the home with extra windows. Step out of your LANAI & unto your OPEN BRICK PAVED PATIO designed for grilling while enjoying the amazing breezes coming off the WATER. This OPEN-CONCEPT CUSTOM Kitchen with its LARGE QUARTZ Island, stainless steel appliances & large WALK-IN PANTRY. The GREAT room affords tray ceiling with fan, custom sliding plantation shutters showcasing the 3 oversized sliding glass doors opening on to the LANAI area. DINING Room with extra corner window for FULL Pond view. The TWO CAR garage affords exterior key pad entry & electric garage door opener. Additional upgrades include channel drain in Lanai, surge protector throughout the home, Aquasana water filter in kitchen spicket, UV germicidal light (UV-C light) installed in AC unit, Termite control applied to attic, Owners have contracts with Del Air AC & Massey Pest Control. This generously sized lot provide plenty of space to accommodate a Pool, should you choose to add one. Don't miss this exceptional home, call to come view it today.
Facts & Features
MLS ID#MFRS5158710
Price$519,900
StatusActive
Bedrooms4
Bathrooms3
Full Baths3
Half Baths0
Square Footage2,444 sqft
Acres0.1700
Year Built2021
TypeResidential
SubtypeSingle Family Residence
StyleTraditional
Community Information
Address4085 VIA TOLEDO CT
SubdivisionSolivita
CityPoinciana
CountyPolk
StateFL
Zip Code34759
Senior CommunityYes
Amenities
AmenitiesCable TV, Clubhouse, Pool, Shuffleboard Court, Tennis Court(s), Golf Course, Fitness Center, Pickleball Court(s), Trail(s), Gated, Fence Restrictions, Park, Spa/Hot Tub, Security, Playground, Sauna, Wheelchair Access, Basketball Court
ParkingN/A
ViewNo
WaterfrontYes
PoolNo
Interior
Interior FeaturesCeiling Fans(s), High Ceilings, Open Floorplan, Split Bedroom, Walk-In Closet(s), Solid Wood Cabinets, Kitchen/Family Room Combo, Stone Counters, Thermostat, Window Treatments, Primary Bedroom Main Floor, In Wall Pest System, Tray Ceiling(s), Pest Guard System
HeatingCentral
CoolingCentral Air
FlooringTile, Carpet, Luxury Vinyl
FireplaceN/A
Stories1
AppliancesDishwasher, Disposal, Dryer, Microwave, Washer, Electric Water Heater, Range, Range Hood, Water Purifier
Exterior
Exterior FeaturesRain Gutters, Lighting
ConstructionBlock, Concrete
FoundationSlab
RoofShingle
FencingN/A
Lot FeaturesLandscaped, Private
School Information
ElementaryN/A
MiddleN/A
HighN/A
Additional Information
Date ListedOctober 3, 2026
Days on Market14
ZoningSIN FAM
Direction FacesEast
New ConstructionNo
Mortgage Calculator
$
%
Years
Percent per year
This calculator provides estimates for informational purposes only and is not a loan offer, pre-approval, or commitment to lend. Actual rates, payments, and loan terms vary by lender and are subject to credit approval, income/asset verification, and market conditions. Property tax and homeowners insurance shown are estimates and may differ. PMI applies when the down payment is under 20%. For an official Loan Estimate, contact a licensed mortgage lender. BORCHINI REALTY is a licensed real estate brokerage, not a mortgage lender. Equal Housing Opportunity.
14 days on market
Listed by: Cherie Pontes · 305-282-0527—BORCHINI REALTY · 407-791-1789
Updated from Real Estate Market Data

MLS/IDX data last updated: October 24, 2026 2:03 PM . All data is obtained from various sources and may not have been verified by the broker or MLS GRID. Supplied Open House Information is subject to change without notice. All information should be independently reviewed and verified for accuracy. Properties may or may not be listed by the office/agent presenting the information
Location

Get in Touch
You may also like