$
405 SERENITY MILL LOOP
Ruskin, Hillsborough, FL, 33570
Active$294,900
$157/sqft
4Beds
3Baths
1,875Sq Ft
2017Built
119Days on Market
About this home
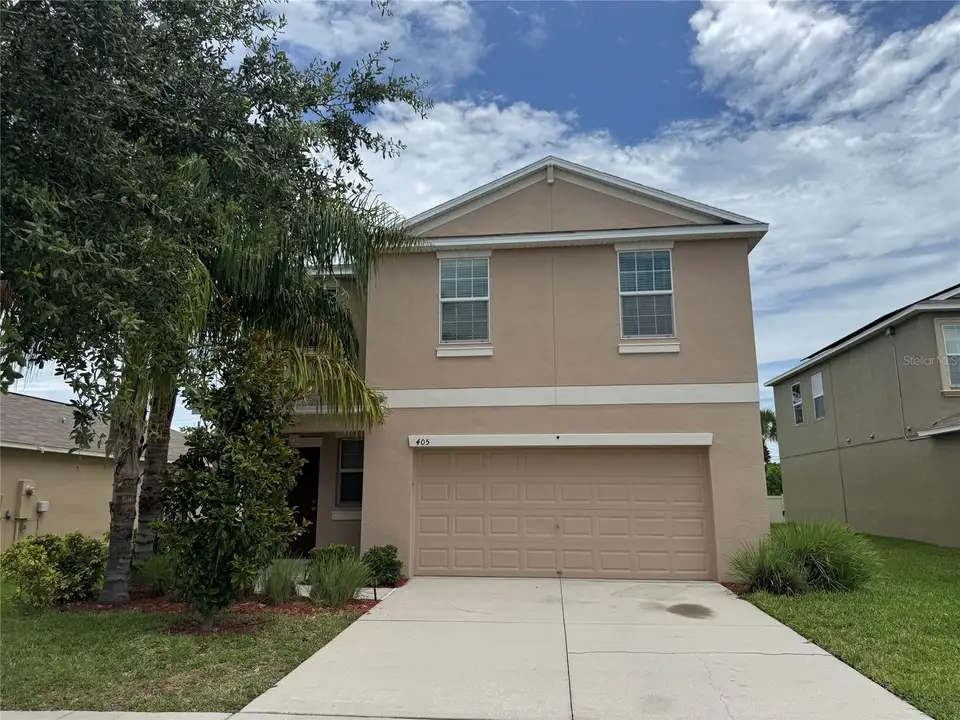
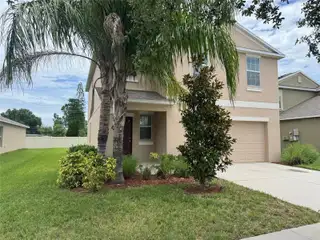
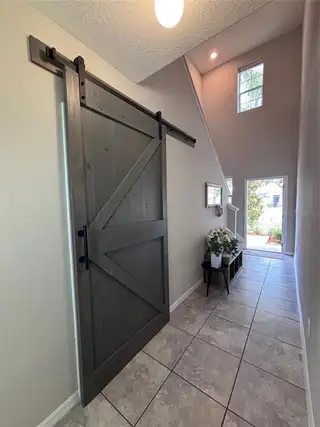
Seller offering $5,000 toward buyer closing costs. Priced at $294,900 — below most comparable 4-bedroom homes in the area — this 2017 two-story “Atlanta” plan in Riverbend West delivers 4 bedrooms, 2.5 baths, a loft, and 1,875 sq ft of functional living space. Move-in ready with GE Energy Star appliances (all convey), smart-home features, a freshly painted exterior, annual HVAC service, annual termite inspections, and hurricane shutters. Most lenders do not require flood insurance (not in a special flood hazard area), which helps keep monthly costs down. The popular two-story "Atlanta" floor plan delivers 1,870 square feet of comfortable, functional living space, complete with GE Energy Star appliances (all conveying with the sale) and smart home features built for today's lifestyle. Pride of ownership shows everywhere: freshly painted exterior, annual HVAC servicing, annual termite inspections, and hurricane shutters for added peace of mind. Perfectly situated across the street from the community park and pool, you'll enjoy easy access to recreation and outdoor activities just steps from your front door. Step out your front door and you're directly across the street from the community park and pool. Schools, hospitals, shopping, and dining are minutes away, with quick access to I-75 and US 41 for an easy commute — and Florida's Gulf Coast beaches, boating, and waterfront dining are just a short drive from home. Whether you're looking for a primary residence, room for a growing family, or a seasonal retreat, this well-cared-for home is ready now. At this price, it won't wait long — schedule your showing today!
Facts & Features
MLS ID#MFRTB8514619
Price$294,900
StatusActive
Bedrooms4
Bathrooms3
Full Baths2
Half Baths1
Square Footage1,875 sqft
Acres0.1300
Year Built2017
TypeResidential
SubtypeSingle Family Residence
StyleContemporary
Community Information
Address405 SERENITY MILL LOOP
SubdivisionRiverbend West Ph 1
CityRuskin
CountyHillsborough
StateFL
Zip Code33570
Senior CommunityNo
Amenities
AmenitiesClubhouse, Pool, Playground
ParkingN/A
ViewNo
WaterfrontNo
PoolNo
Interior
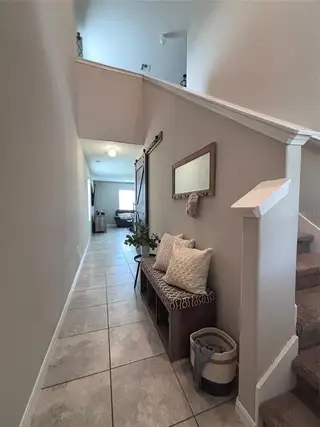
Interior FeaturesHigh Ceilings, Open Floorplan, Walk-In Closet(s), Eat-in Kitchen, Solid Wood Cabinets, Kitchen/Family Room Combo, Window Treatments, In Wall Pest System
HeatingCentral
CoolingCentral Air
FlooringCarpet, Ceramic Tile, Other
FireplaceN/A
Stories2
AppliancesDishwasher, Disposal, Dryer, Ice Maker, Refrigerator, Washer, Electric Water Heater, Range, Convection Oven, Range Hood
Exterior
Exterior FeaturesSprinkler Metered, Hurricane Shutters
ConstructionBlock, Stucco
FoundationSlab
RoofShingle
FencingN/A
Lot FeaturesN/A
School Information
ElementaryRuskin-Hb
MiddleShields-Hb
HighLennard-Hb
Additional Information
Date ListedJune 2, 2026
Days on Market119
ZoningRSC-9
Direction FacesSouth
New ConstructionNo
Mortgage Calculator
$
%
Years
Percent per year
This calculator provides estimates for informational purposes only and is not a loan offer, pre-approval, or commitment to lend. Actual rates, payments, and loan terms vary by lender and are subject to credit approval, income/asset verification, and market conditions. Property tax and homeowners insurance shown are estimates and may differ. PMI applies when the down payment is under 20%. For an official Loan Estimate, contact a licensed mortgage lender. JALEXIAN ENTERPRISES LLC is a licensed real estate brokerage, not a mortgage lender. Equal Housing Opportunity.
119 days on market
Listed by: Sandra Cantu · 813-690-4979—JALEXIAN ENTERPRISES LLC · 813-458-1860
Updated from Real Estate Market Data

MLS/IDX data last updated: October 24, 2026 2:03 PM . All data is obtained from various sources and may not have been verified by the broker or MLS GRID. Supplied Open House Information is subject to change without notice. All information should be independently reviewed and verified for accuracy. Properties may or may not be listed by the office/agent presenting the information
Location

Get in Touch
You may also like


