$
405 RAVENSHILL WAY
Deland, Volusia, FL, 32724
Active$625,000
$188/sqft
4Beds
4Baths
3,325Sq Ft
2005Built
1Days on Market
About this home
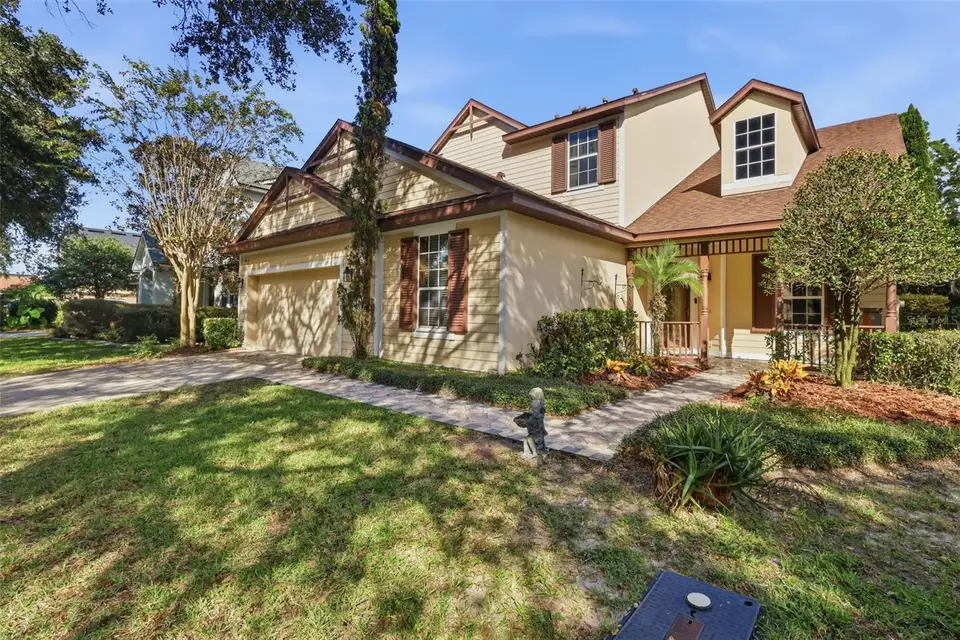
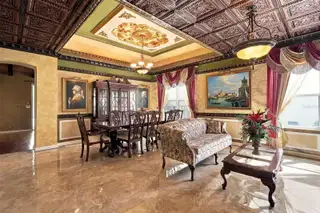
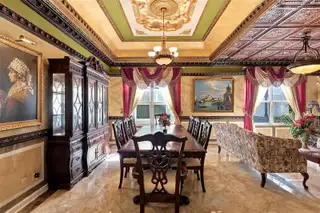
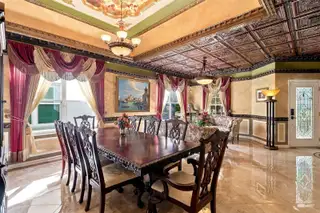
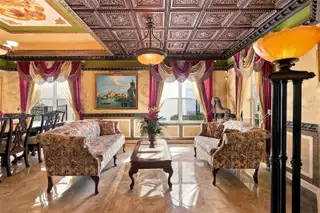
Unique, never before offered for sale, this 3,332-square-foot pool-and-spa home offers four bedrooms, three-and-a-half baths, an office space, and a bonus media room with a drop-down movie screen. High ceilings upstairs and down, polished tile floors and rich wood floors in den and upstairs bedrooms, tray ceilings, Wood blinds and drapes, double crown molding, a gas fireplace, granite countertops, wood cabinetry, and a gas range bring warmth and sophistication throughout. The first-floor primary suite features a jetted tub and two walk-in closets. Upstairs, spacious bedrooms and a Jack-and-Jill bath with private shower and dual sinks. Then step outside, where the home’s private world unfolds: a pool and spa, oversized deck, large pergola, covered patio, and garden—an inviting setting for cocktails, conversation, and late nights under the stars. A three-car garage, natural gas, generator-ready setup, and low HOA fees—with access to a community pool and playground—add everyday convenience. A little unexpected. A little mysterious. And certainly not your ordinary Florida home. The allure of Ravenshill Way is calling. Come see it for yourself—before this house is “Nevermore.”
Facts & Features
MLS ID#MFRV4951868
Price$625,000
StatusActive
Bedrooms4
Bathrooms4
Full Baths3
Half Baths1
Square Footage3,325 sqft
Acres0.2500
Year Built2005
TypeResidential
SubtypeSingle Family Residence
StyleN/A
Community Information
Address405 RAVENSHILL WAY
SubdivisionVictoria Park Increment 02 South
CityDeland
CountyVolusia
StateFL
Zip Code32724
Senior CommunityNo
Amenities
AmenitiesN/A
ParkingN/A
ViewNo
WaterfrontNo
PoolYes
Interior
Interior FeaturesHigh Ceilings, Walk-In Closet(s), Solid Wood Cabinets, Thermostat, Crown Molding, Window Treatments, Solid Surface Counters, Primary Bedroom Main Floor, Tray Ceiling(s), Chair Rail
HeatingCentral
CoolingCentral Air
FlooringCeramic Tile, Wood, Luxury Vinyl
FireplaceGas
Stories2
AppliancesDryer, Refrigerator, Washer, Range, Range Hood
Exterior
Exterior FeaturesGarden, Sidewalk
ConstructionBlock, Frame
FoundationSlab
RoofShingle
FencingFenced
Lot FeaturesN/A
School Information
ElementaryN/A
MiddleN/A
HighN/A
Additional Information
Date ListedOctober 17, 2026
Days on Market1
ZoningRES
Direction FacesWest
New ConstructionNo
Mortgage Calculator
$
%
Years
Percent per year
This calculator provides estimates for informational purposes only and is not a loan offer, pre-approval, or commitment to lend. Actual rates, payments, and loan terms vary by lender and are subject to credit approval, income/asset verification, and market conditions. Property tax and homeowners insurance shown are estimates and may differ. PMI applies when the down payment is under 20%. For an official Loan Estimate, contact a licensed mortgage lender. LPT REALTY, LLC is a licensed real estate brokerage, not a mortgage lender. Equal Housing Opportunity.
1 day on market
Listed by: Mitch Feinsod · 386-473-6100—LPT REALTY, LLC · 877-366-2213
Updated from Real Estate Market Data

MLS/IDX data last updated: October 24, 2026 2:03 PM . All data is obtained from various sources and may not have been verified by the broker or MLS GRID. Supplied Open House Information is subject to change without notice. All information should be independently reviewed and verified for accuracy. Properties may or may not be listed by the office/agent presenting the information
Location

Get in Touch
You may also like