$
405 COLUMBIA AVE
Saint Cloud, Osceola, FL, 34769
Active$379,900
$229/sqft
3Beds
2Baths
1,662Sq Ft
1993Built
4Days on Market
About this home
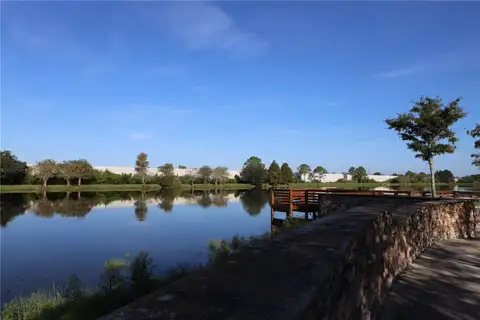
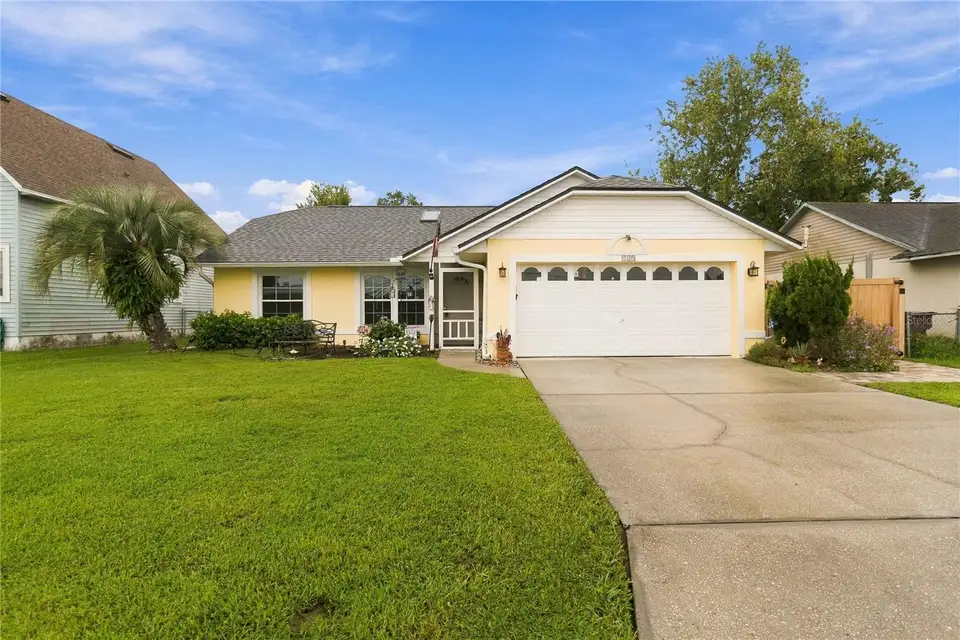
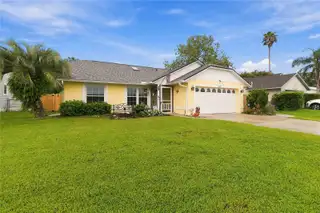
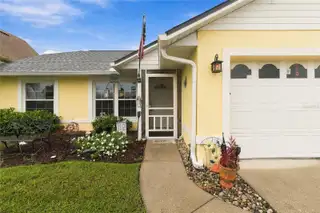
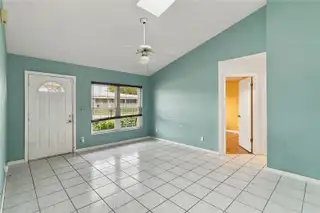
Virtually Staged. Charming "Home Sweet Home" Built by Snow Construction , With Screened In-groud Pool with new pump & filter 3 years ago for those amazing family and friends gatherings. Newer Roof 2024. Newer windows 2014. New A/C 2023. Kitchen and bathrooms Completely Updated with top Quality!! Living room features custom skylight, lots of natural lighting. Kitchen features Kenico water softener, Granite countertops, 42" custom cabinets with crown molding, pullout drawers with soft close, Large single sink, stainless steel Double oven, Microwave, Refrigerator, and Range, Newer porcelian tile flooring, Skylight for natural lighting, Pantry with custom wood slide out shelves, Ceiling fan and light. Dining room features large built-in with pullout drawers, glass insert cabinets and under counter lights, lots of storage. French doors lead to the pool for your morning coffee and entertaining in your private fully fenced in back yard with landscaping, Shed and large screened in deck and in-ground pool. Primary Bedroom with french doors to your outside Oasis. Ensuite primary bathroom with new custom tiled shower and granite countertops. Second bathroom features vanity cabinet and vanity with sink. Home is located walking distance from lakeshore, shops and resturants. Call today!
Facts & Features
MLS ID#MFRS5159117
Price$379,900
StatusActive
Bedrooms3
Bathrooms2
Full Baths2
Half Baths0
Square Footage1,662 sqft
Acres0.2100
Year Built1993
TypeResidential
SubtypeSingle Family Residence
StyleTraditional
Community Information
Address405 COLUMBIA AVE
SubdivisionSaint Cloud 2Nd Plat Town Of
CitySaint Cloud
CountyOsceola
StateFL
Zip Code34769
Senior CommunityNo
Amenities
AmenitiesN/A
ParkingN/A
ViewNo
WaterfrontNo
PoolYes
Interior
Interior FeaturesCeiling Fans(s), Open Floorplan, Split Bedroom, Walk-In Closet(s), Eat-in Kitchen, Solid Wood Cabinets, Thermostat, Solid Surface Counters, Built-in Features, Primary Bedroom Main Floor
HeatingElectric, Heat Pump
CoolingCentral Air
FlooringLaminate, Tile, Linoleum
FireplaceN/A
StoriesN/A
AppliancesCooktop, Dishwasher, Disposal, Dryer, Microwave, Refrigerator, Washer, Electric Water Heater, Range, Water Purifier
Exterior
Exterior FeaturesRain Gutters, Sidewalk, Private Yard
ConstructionBlock, Stucco, Concrete
FoundationSlab
RoofShingle
FencingFenced, Vinyl
Lot FeaturesCity Limits, Landscaped, Paved, Sidewalk
School Information
ElementaryN/A
MiddleSaint Cloud Middle (6-8)
HighSaint Cloud High School
Additional Information
Date ListedOctober 8, 2026
Days on Market4
ZoningRESIDENTIAL
Direction FacesWest
New ConstructionNo
Mortgage Calculator
$
%
Years
Percent per year
This calculator provides estimates for informational purposes only and is not a loan offer, pre-approval, or commitment to lend. Actual rates, payments, and loan terms vary by lender and are subject to credit approval, income/asset verification, and market conditions. Property tax and homeowners insurance shown are estimates and may differ. PMI applies when the down payment is under 20%. For an official Loan Estimate, contact a licensed mortgage lender. WEICHERT REALTORS HALLMARK PRO is a licensed real estate brokerage, not a mortgage lender. Equal Housing Opportunity.
4 days on market
Listed by: Sherry Feck · 720-980-0725—WEICHERT REALTORS HALLMARK PRO · 407-891-1220
Updated from Real Estate Market Data

MLS/IDX data last updated: October 25, 2026 6:02 AM . All data is obtained from various sources and may not have been verified by the broker or MLS GRID. Supplied Open House Information is subject to change without notice. All information should be independently reviewed and verified for accuracy. Properties may or may not be listed by the office/agent presenting the information
Location

Get in Touch
You may also like