$

4040 PALMA CEIA CIR
Winter Haven, Polk, FL, 33884
Active$749,000
$300/sqft
3Beds
4Baths
2,493Sq Ft
2005Built
83Days on Market
About this home
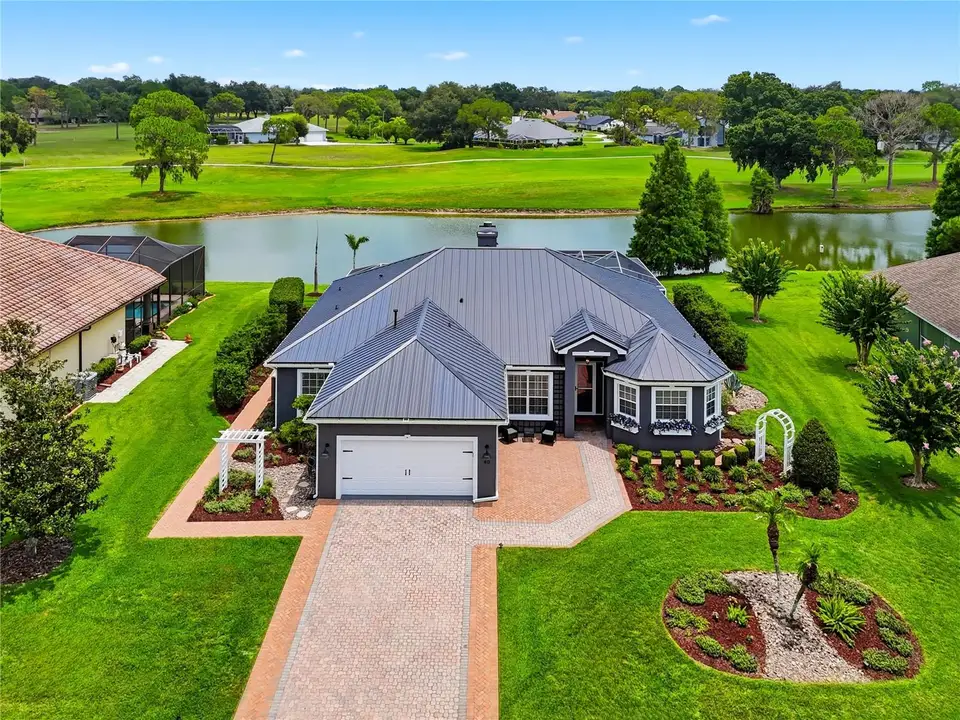
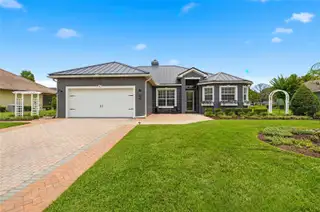
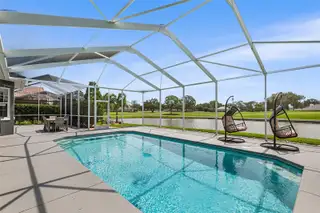
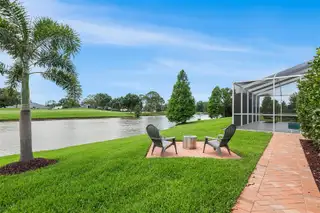
Meticulously maintained and beautifully remodeled, this exceptional Palma Ceia residence in Cypresswood offers pond frontage, three private en-suite bedrooms, a dedicated office, a heated swimming pool, and incredible golf course views. The pavered driveway and walkways, manicured flower gardens, and a 2022 black metal roof set the stage for the impressive interior. Elevated ceilings, crown molding, waterproof Pergo flooring, stone counters, and plantation shutters are just a few of the home’s stunning features. At the heart of the home is a spacious great room featuring a natural gas fireplace with shiplap façade. Triple sliding glass doors, with new screens, create a seamless indoor-outdoor flow to the covered lanai and pool area while showcasing the outdoor views. The updated kitchen features quartz counters, an island with a prep sink and filtered water, a Kohler workstation sink, breakfast bar, stainless appliances, double ovens, gas range, Bosch dishwasher, and a spacious dinette overlooking the pool. A private office provides the perfect setting for working from home. Designed to give everyone their own space, the home offers three bedrooms with en-suite bathrooms. The primary suite includes pool access, a tray ceiling, two walk-in closets with built-in shelving, and a gorgeous remodeled bathroom featuring a six-foot freestanding soaking tub, glass-enclosed walk-in shower, dual vanities, and a water closet. The second bedroom includes an equally impressive en-suite bath with custom tile flooring, a granite counter, tub, and separate walk-in shower. Located at the rear of the home, the third en-suite bedroom is ideal for visiting guests and can be closed off with a pocket door for added privacy. Its bathroom offers a granite counter with dual sinks, a tub and shower combo, and a linen closet. An additional linen closet is located in the guest-wing hallway. The interior laundry room provides a closet pantry, storage closet, and convenient half bathroom. Florida living takes center stage outdoors with a screen-enclosed heated pool, expansive covered lanai, and a separate screened area for sunning. The peaceful setting overlooks the pond and third hole of the golf course, where a variety of birds and wildlife can be enjoyed daily. Meticulously designed gardens, window planter boxes and a pavered sitting area near the pond—ideal for a fire pit—complete this private outdoor oasis. The two-car garage features an epoxy floor, utility sink, storage closets, and overhead storage racks. Additional improvements and features include a 2026 installed gas water heater, a 26-gauge standing seam metal roof (2022) with a 40-year warranty, dual-zone air conditioning (2020), irrigation on separate meter, plantation shutters throughout, remote-controlled lanai lighting, pool safety fence, Ring cameras, rain gutters, and more. Located within the guarded Cypresswood community, this remarkable home combines thoughtful updates, exceptional care, abundant privacy, and a truly beautiful golf course and waterfront setting. Cypresswood Golf & Country Club features an 18-hole championship golf course, driving range, pro shop, jr. olympic pool, tennis & pickleball courts, an event venue, a sports pub and more. Located just minutes from shopping, medical facilities and downtown Winter Haven. Centrally located between Tampa and Orlando with easy commutes to airports and beaches. Come see what this magnificent home and community in Central FL has to offer!
Facts & Features
MLS ID#MFRL4963754
Price$749,000
StatusActive
Bedrooms3
Bathrooms4
Full Baths3
Half Baths1
Square Footage2,493 sqft
Acres0.3000
Year Built2005
TypeResidential
SubtypeSingle Family Residence
StyleCustom
Community Information
Address4040 PALMA CEIA CIR
SubdivisionCypresswood Palma Ceia
CityWinter Haven
CountyPolk
StateFL
Zip Code33884
Senior CommunityNo
Amenities
AmenitiesClubhouse, Pool, Tennis Court(s), Golf Course, Fitness Center, Recreation Facilities, Pickleball Court(s), Gated, Security
ParkingN/A
ViewNo
WaterfrontYes
PoolYes
Interior
Interior FeaturesCeiling Fans(s), High Ceilings, Split Bedroom, Walk-In Closet(s), Eat-in Kitchen, Stone Counters, Crown Molding, Window Treatments, Solid Surface Counters, Primary Bedroom Main Floor, Tray Ceiling(s)
HeatingCentral
CoolingCentral Air
FlooringLaminate, Tile
FireplaceFamily Room, Gas
StoriesN/A
AppliancesBuilt-In Oven, Cooktop, Dishwasher, Disposal, Microwave, Refrigerator, Water Filtration System, Gas Water Heater
Exterior
Exterior FeaturesRain Gutters, Lighting, Private Mailbox
ConstructionBlock, Stucco
FoundationSlab
RoofMetal
FencingN/A
Lot FeaturesCity Limits, Landscaped, Paved, On Golf Course, Private
School Information
ElementaryElbert Elem
MiddleDenison Middle
HighWinter Haven Senior
Additional Information
Date ListedJuly 30, 2026
Days on Market83
ZoningN/A
Direction FacesWest
New ConstructionNo
Mortgage Calculator
$
%
Years
Percent per year
This calculator provides estimates for informational purposes only and is not a loan offer, pre-approval, or commitment to lend. Actual rates, payments, and loan terms vary by lender and are subject to credit approval, income/asset verification, and market conditions. Property tax and homeowners insurance shown are estimates and may differ. PMI applies when the down payment is under 20%. For an official Loan Estimate, contact a licensed mortgage lender. THE STONES REAL ESTATE FIRM is a licensed real estate brokerage, not a mortgage lender. Equal Housing Opportunity.
83 days on market
Listed by: Deanna Stone · 863-412-2080—THE STONES REAL ESTATE FIRM · 863-412-2080
Updated from Real Estate Market Data

MLS/IDX data last updated: October 24, 2026 2:03 PM . All data is obtained from various sources and may not have been verified by the broker or MLS GRID. Supplied Open House Information is subject to change without notice. All information should be independently reviewed and verified for accuracy. Properties may or may not be listed by the office/agent presenting the information
Location

Get in Touch
You may also like