$

404 FINN WAY
Dunedin, Pinellas, FL, 34698
Active$749,900
$334/sqft
3Beds
3Baths
2,248Sq Ft
2022Built
1Days on Market
About this home
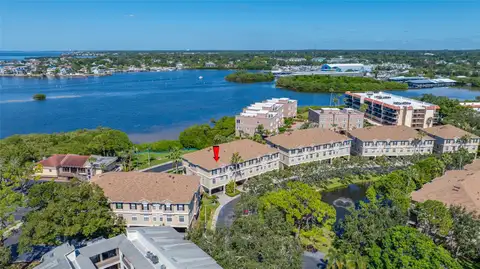
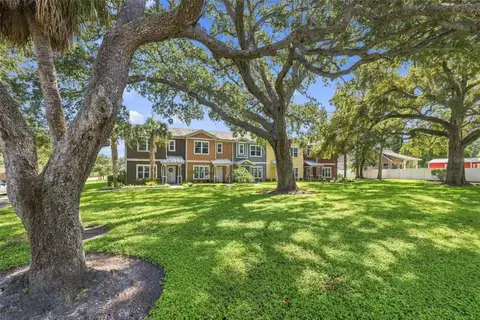
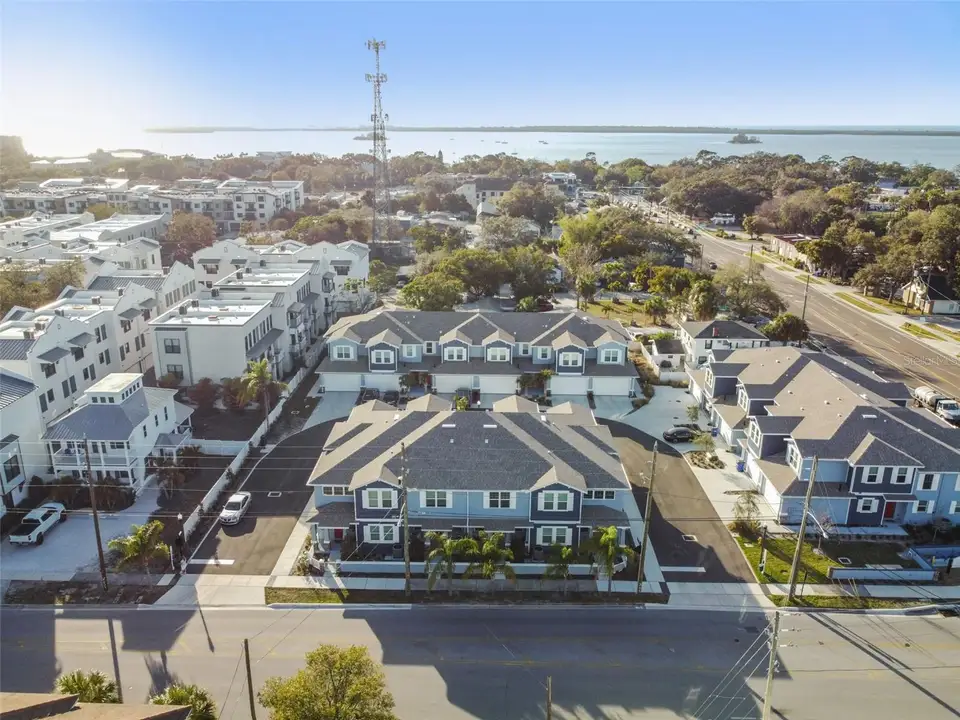
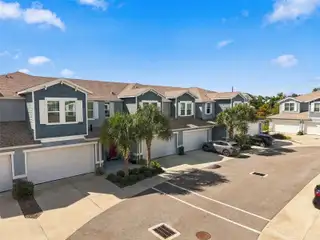
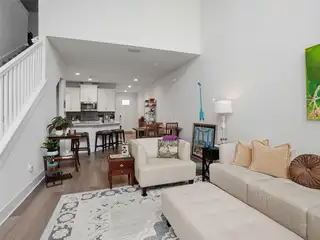
Welcome to the ultimate luxury living in the heart of charming Dunedin! Built in 2022, the community of ‘Townhomes of Highland Crossing’ welcomes you to experience the vibe of living in downtown Dunedin! This beautiful townhome is the 2,248 sq.ft. “WINSTON” model… the largest floorplan in the community! The home boasts 3 bedrooms, 2.5 baths and a sought-after 2-car garage. Loaded with upgrades including volume ceilings, impact windows, gorgeous flooring, craftsman style wood baseboards, fabulous wood cabinetry, quartz counters and Whirlpool stainless appliances! Open concept living on main floor boasting a large great room and fabulous open kitchen as well as a well-place half bath and laundry room. The layout includes a highly desirable main floor primary bedroom with double walk-in closets and a spa-like ensuite. The secondary bedrooms and bath are found on the second floor along with a large loft/bonus area with endless possibilities! Designer selected styles, modern color scheme and quality finishes throughout. Location! Location! Delightful Dunedin at your doorstep... boutiques, festivals, farmer's market, art shows, shopping, medical, Pinellas Trail and amazing dining options as well as the nearby, famed Gulf beaches! Low HOA fees! Pet friendly! Golf cart friendly! A true find for luxury living in the center of vibrant Dunedin!
Facts & Features
MLS ID#MFRTB8553242
Price$749,900
StatusActive
Bedrooms3
Bathrooms3
Full Baths2
Half Baths1
Square Footage2,248 sqft
Acres0.0400
Year Built2022
TypeResidential
SubtypeTownhouse
StyleFlorida
Community Information
Address404 FINN WAY
SubdivisionTownhomes At Highland Crossing
CityDunedin
CountyPinellas
StateFL
Zip Code34698
Senior CommunityNo
Amenities
AmenitiesN/A
ParkingN/A
ViewNo
WaterfrontNo
PoolNo
Interior
Interior FeaturesCeiling Fans(s), High Ceilings, Open Floorplan, Vaulted Ceiling(s), Walk-In Closet(s), Eat-in Kitchen, Solid Wood Cabinets, Kitchen/Family Room Combo, Thermostat, Solid Surface Counters, Primary Bedroom Main Floor
HeatingCentral, Electric
CoolingCentral Air
FlooringCarpet, Ceramic Tile, Vinyl
FireplaceN/A
StoriesN/A
AppliancesDishwasher, Disposal, Microwave, Refrigerator, Range, Tankless Water Heater
Exterior
Exterior FeaturesSidewalk, Private Entrance
ConstructionBlock, Stucco
FoundationSlab
RoofShingle
FencingN/A
Lot FeaturesLandscaped, Sidewalk
School Information
ElementarySan Jose Elementary-Pn
MiddleDunedin Highland Middle-Pn
HighDunedin High-Pn
Additional Information
Date ListedSeptember 29, 2026
Days on Market1
ZoningN/A
Direction FacesEast
New ConstructionNo
Mortgage Calculator
$
%
Years
Percent per year
This calculator provides estimates for informational purposes only and is not a loan offer, pre-approval, or commitment to lend. Actual rates, payments, and loan terms vary by lender and are subject to credit approval, income/asset verification, and market conditions. Property tax and homeowners insurance shown are estimates and may differ. PMI applies when the down payment is under 20%. For an official Loan Estimate, contact a licensed mortgage lender. RE/MAX REALTEC GROUP INC is a licensed real estate brokerage, not a mortgage lender. Equal Housing Opportunity.
1 day on market
Listed by: Nancy Leslie · 727-789-5555—RE/MAX REALTEC GROUP INC · 727-789-5555
Updated from Real Estate Market Data

MLS/IDX data last updated: October 24, 2026 2:03 PM . All data is obtained from various sources and may not have been verified by the broker or MLS GRID. Supplied Open House Information is subject to change without notice. All information should be independently reviewed and verified for accuracy. Properties may or may not be listed by the office/agent presenting the information
Location

Get in Touch
You may also like