$
4015 NW 85TH TER
Ocala, Marion, FL, 34482
Active$5,199,999
$814/sqft
4Beds
5Baths
6,388Sq Ft
2024Built
722Days on Market
About this home
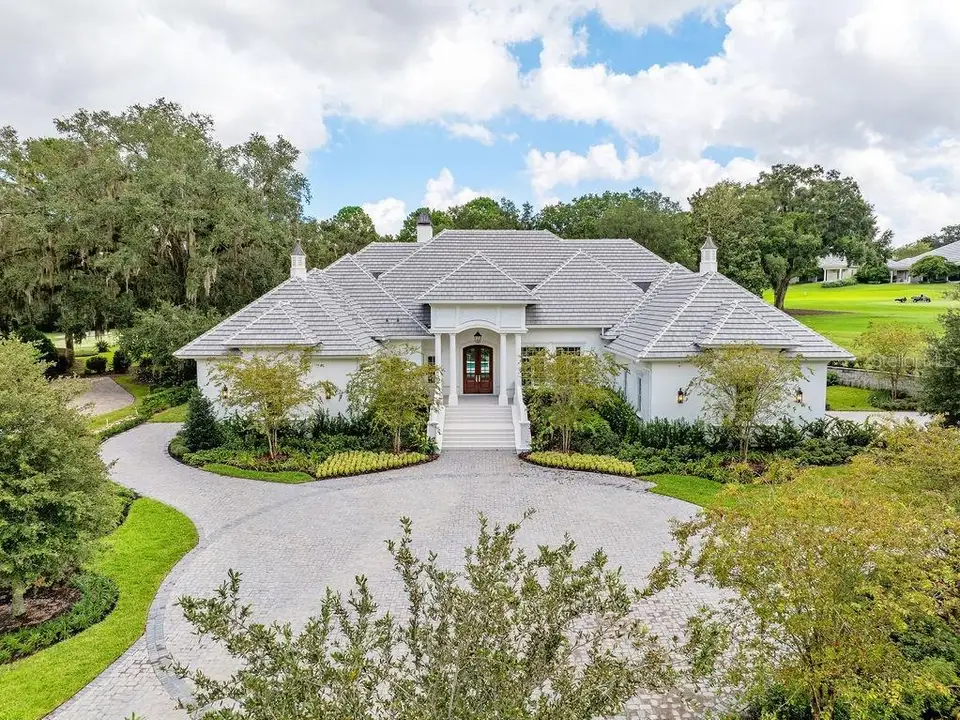
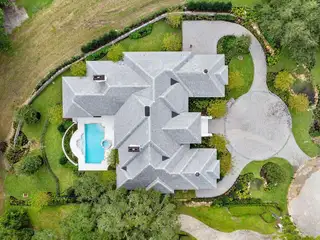
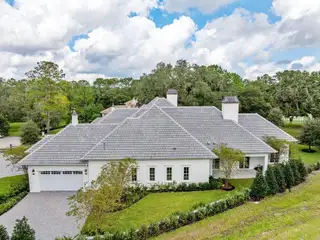
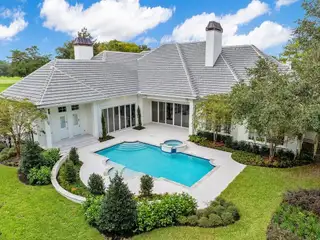
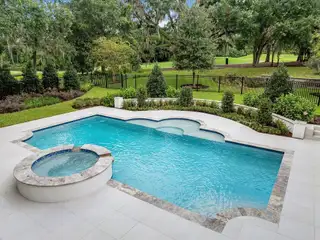
Nestled within the prestigious Golden Ocala Golf & Equestrian Club, the Belle Chateau is the epitome of luxury living. This stunning residence combines elegance with comfort, featuring meticulously designed interiors and breathtaking outdoor spaces. As you enter, you're greeted by a grand foyer that leads to an expansive open-concept living area, bathed in natural light. High ceilings and exquisite crown molding create an inviting atmosphere, while the gourmet kitchen, equipped with top-of-the-line appliances and a spacious island, is a chef’s dream. The Belle Chateau boasts multiple luxurious bedrooms, each with en-suite bathrooms and custom walk-in closets. The master suite is a true retreat, featuring a spa-like bathroom with a soaking tub and a rainfall shower, providing a serene escape. Step outside to your private oasis, where an elegantly designed pool and spa await. Lush landscaping and serene views of the surrounding golf course enhance the tranquility of this exquisite property. Perfect for entertaining or relaxing, this outdoor space seamlessly blends luxury with nature. Located in the heart of the Golden Ocala Golf & Equestrian Club, residents enjoy exclusive access to world-class amenities, including a championship golf course, equestrian facilities, and a vibrant community atmosphere. Experience unparalleled luxury in the Belle Chateau, where sophistication meets the equestrian lifestyle. Your dream home awaits.
Facts & Features
MLS ID#MFRA4624804
Price$5,199,999
StatusActive
Bedrooms4
Bathrooms5
Full Baths5
Half Baths0
Square Footage6,388 sqft
Acres1.0300
Year Built2024
TypeResidential
SubtypeSingle Family Residence
StyleN/A
Community Information
Address4015 NW 85TH TER
SubdivisionMasters Village
CityOcala
CountyMarion
StateFL
Zip Code34482
Senior CommunityNo
Amenities
AmenitiesN/A
ParkingN/A
ViewNo
WaterfrontNo
PoolYes
Interior
Interior FeaturesCeiling Fans(s), High Ceilings, Open Floorplan, Split Bedroom, Walk-In Closet(s), Eat-in Kitchen, L Dining, Solid Wood Cabinets, Kitchen/Family Room Combo, Thermostat, Crown Molding, Window Treatments, Solid Surface Counters, Built-in Features, Primary Bedroom Main Floor, Coffered Ceiling(s), Tray Ceiling(s), Wet Bar
HeatingElectric
CoolingCentral Air
FlooringTile, Wood
FireplaceLiving Room, Wood Burning, Gas
StoriesN/A
AppliancesBuilt-In Oven, Cooktop, Dishwasher, Disposal, Dryer, Ice Maker, Microwave, Refrigerator, Washer, Range, Exhaust Fan
Exterior
Exterior FeaturesLighting, Garden
ConstructionBlock, Concrete
FoundationSlab
RoofTile
FencingN/A
Lot FeaturesN/A
School Information
ElementaryN/A
MiddleN/A
HighN/A
Additional Information
Date ListedOctober 7, 2024
Days on Market722
ZoningPUD
Direction FacesNorth
New ConstructionYes
Mortgage Calculator
$
%
Years
Percent per year
This calculator provides estimates for informational purposes only and is not a loan offer, pre-approval, or commitment to lend. Actual rates, payments, and loan terms vary by lender and are subject to credit approval, income/asset verification, and market conditions. Property tax and homeowners insurance shown are estimates and may differ. PMI applies when the down payment is under 20%. For an official Loan Estimate, contact a licensed mortgage lender. GOLDEN OCALA REAL ESTATE INC is a licensed real estate brokerage, not a mortgage lender. Equal Housing Opportunity.
722 days on market
Listed by: Donald DeLuca · 239-275-2304—GOLDEN OCALA REAL ESTATE INC · 352-369-6969
Updated from Real Estate Market Data

MLS/IDX data last updated: October 25, 2026 10:10 PM . All data is obtained from various sources and may not have been verified by the broker or MLS GRID. Supplied Open House Information is subject to change without notice. All information should be independently reviewed and verified for accuracy. Properties may or may not be listed by the office/agent presenting the information
Location

Get in Touch
You may also like