$

401 N POINT RD #301
Osprey, Sarasota, FL, 34229
Active$459,900
$177/sqft
3Beds
3Baths
2,594Sq Ft
2003Built
712Days on Market
About this home
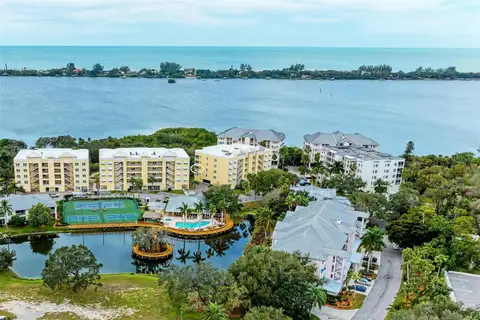
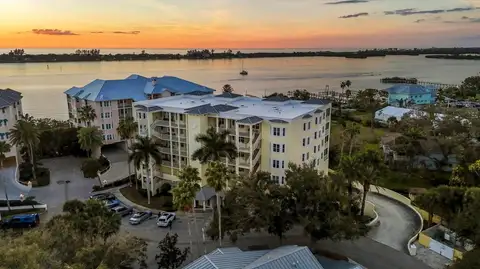
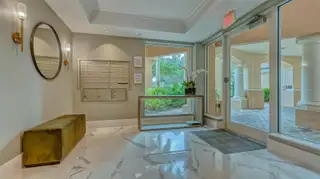
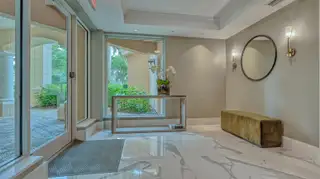
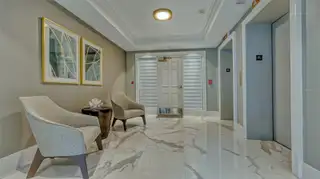
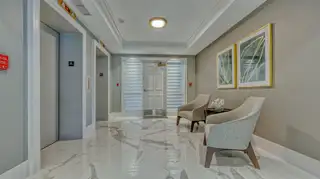
Virtually Staged. Short Sale. Enter through the secure foyer and take the private elevator to the third floor where you will find this charming 3 bedroom, 3 bath residence. Situated at treetop level, overlooking the preserve and surrounding lush foliage, the interior is open and neutral, with lots of natural light. This unit is waiting for you to come and put your decorating touches on it and make it uniquely your own. Check out the virtually staged photos to help you imagine what you could do with this great floor plan. This condo offers space for year-round living, or to use as a welcoming winter retreat, with room for family and friends to visit. Wouldn’t it be lovely to sit on the private terrace and listen to the birds sing as the sun sets on another perfect day? The unit has a one car under building parking space. It is a short walk to the Meridian residents-only fitness room, spa and heated pool. The Oaks Club has two championship golf courses, 12 HAR TRU tennis courts (4 lighted), croquet and pickleball courts, a state-of-the art fitness center, junior Olympic community pool, and offers a wide variety of dining and recreational options, and social activities. When you open the door to your new home here, you have opened the door to the best in Gulf Coast country club living. Membership in The Oaks Club is required with homeownership. There is currently no waiting list for either Golf or Sports/Social membership.
Facts & Features
MLS ID#MFRA4603773
Price$459,900
StatusActive
Bedrooms3
Bathrooms3
Full Baths3
Half Baths0
Square Footage2,594 sqft
Acres2.4100
Year Built2003
TypeResidential
SubtypeCondominium
StyleN/A
Community Information
Address401 N POINT RD #301
SubdivisionMeridian At The Oaks Preserve
CityOsprey
CountySarasota
StateFL
Zip Code34229
Senior CommunityNo
Amenities
AmenitiesN/A
ParkingN/A
ViewNo
WaterfrontNo
PoolNo
Interior
Interior FeaturesCeiling Fans(s), High Ceilings, Walk-In Closet(s), Living Room/Dining Room Combo, Stone Counters, Crown Molding, Elevator
HeatingCentral
CoolingCentral Air
FlooringWood, Marble, Travertine
FireplaceN/A
Stories1
AppliancesBuilt-In Oven, Cooktop, Dishwasher, Dryer, Microwave, Refrigerator, Washer
Exterior
Exterior FeaturesBalcony
ConstructionBlock, Stucco
FoundationSlab
RoofTile
FencingN/A
Lot FeaturesN/A
School Information
ElementaryGulf Gate Elementary
MiddleBrookside Middle
HighRiverview High
Additional Information
Date ListedMarch 16, 2024
Days on Market712
ZoningRSF1
Direction FacesEast
New ConstructionNo
Mortgage Calculator
$
%
Years
Percent per year
This calculator provides estimates for informational purposes only and is not a loan offer, pre-approval, or commitment to lend. Actual rates, payments, and loan terms vary by lender and are subject to credit approval, income/asset verification, and market conditions. Property tax and homeowners insurance shown are estimates and may differ. PMI applies when the down payment is under 20%. For an official Loan Estimate, contact a licensed mortgage lender. COLDWELL BANKER REALTY is a licensed real estate brokerage, not a mortgage lender. Equal Housing Opportunity.
712 days on market
Listed by: Steve Abbe · 941-400-3969—COLDWELL BANKER REALTY · 941-383-6411
Updated from Real Estate Market Data

MLS/IDX data last updated: October 24, 2026 2:03 PM . All data is obtained from various sources and may not have been verified by the broker or MLS GRID. Supplied Open House Information is subject to change without notice. All information should be independently reviewed and verified for accuracy. Properties may or may not be listed by the office/agent presenting the information
Location

Get in Touch
You may also like