$



4001 BAINWOOD CT
Tampa, Hillsborough, FL, 33614
Active$235,000
$234/sqft
2Beds
2Baths
1,003Sq Ft
1982Built
148Days on Market
About this home
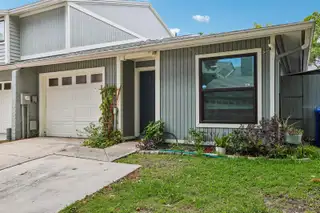
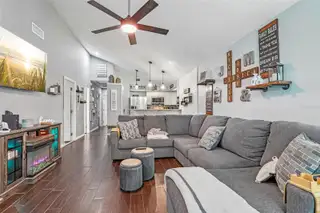
Enjoy single-story living, beautiful pond views, and an incredible outdoor living space in this updated end-unit townhome in Jasmine Pond! Inside, vaulted ceilings and wood-look tile flooring create an inviting, open feel. The spacious great room flows into an updated kitchen featuring white cabinetry, solid-surface countertops, stainless steel appliances, and a convenient breakfast bar. Both bathrooms have been refreshed with modern finishes, and both bedrooms are located on the main level. One of the standout features of this home is the expansive screened, wraparound patio overlooking the pond. Whether you're enjoying your morning coffee, entertaining friends, or simply relaxing, this outdoor space offers a peaceful extension of the home. Additional features include an attached garage with a partially converted, air-conditioned flex area currently used as bonus space, ideal for a home office, hobby room, or studio. Recent improvements include the roof (2022, per HOA/insurance), A/C (2022), and windows (2022). Residents also enjoy access to the community pool, all conveniently located near shopping, dining, Dale Mabry Highway, and major Tampa roadways. If you've been looking for an updated home with single-level convenience and an exceptional outdoor space, this one deserves a closer look!
Facts & Features
MLS ID#MFRTB8509702
Price$235,000
StatusActive
Bedrooms2
Bathrooms2
Full Baths1
Half Baths1
Square Footage1,003 sqft
Acres0.0500
Year Built1982
TypeResidential
SubtypeTownhouse
StyleN/A
Community Information
Address4001 BAINWOOD CT
SubdivisionJasmine Pond
CityTampa
CountyHillsborough
StateFL
Zip Code33614
Senior CommunityNo
Amenities
AmenitiesPool, Maintenance
ParkingN/A
ViewNo
WaterfrontYes
PoolNo
Interior
Interior FeaturesCeiling Fans(s), High Ceilings, Vaulted Ceiling(s), Stone Counters, Thermostat
HeatingElectric
CoolingCentral Air
FlooringTile
FireplaceN/A
StoriesN/A
AppliancesCooktop, Dishwasher, Disposal, Dryer, Microwave, Refrigerator, Washer, Electric Water Heater
Exterior
Exterior FeaturesRain Gutters, Storage, Private Mailbox
ConstructionBlock, Stucco
FoundationSlab
RoofShingle
FencingN/A
Lot FeaturesPaved
School Information
ElementaryCrestwood-Hb
MiddlePierce-Hb
HighLeto-Hb
Additional Information
Date ListedMay 28, 2026
Days on Market148
ZoningPD
Direction FacesSouth
New ConstructionNo
Mortgage Calculator
$
%
Years
Percent per year
This calculator provides estimates for informational purposes only and is not a loan offer, pre-approval, or commitment to lend. Actual rates, payments, and loan terms vary by lender and are subject to credit approval, income/asset verification, and market conditions. Property tax and homeowners insurance shown are estimates and may differ. PMI applies when the down payment is under 20%. For an official Loan Estimate, contact a licensed mortgage lender. DENNIS REALTY & INV. CORP. is a licensed real estate brokerage, not a mortgage lender. Equal Housing Opportunity.
148 days on market
Listed by: Leeroy Thompson · 813-546-5491—DENNIS REALTY & INV. CORP. · 813-949-7444
Updated from Real Estate Market Data

MLS/IDX data last updated: October 24, 2026 2:03 PM . All data is obtained from various sources and may not have been verified by the broker or MLS GRID. Supplied Open House Information is subject to change without notice. All information should be independently reviewed and verified for accuracy. Properties may or may not be listed by the office/agent presenting the information
Location

Get in Touch
You may also like