$



400 CENTRAL AVE #301
Saint Petersburg, Pinellas, FL, 33701
Active$1,999,999
$825/sqft
2Beds
3Baths
2,424Sq Ft
2026Built
10Days on Market
About this home
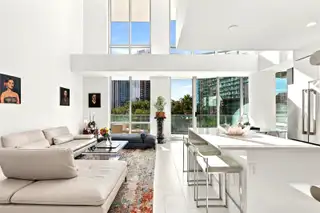
TWO-STORY LUXURY CONDO WITH 2,424 SQ FT, 600+ SQ FT OF PRIVATE OUTDOOR LIVING, DUAL PRIVATE ENTRIES AND FLOOR-TO-CEILING GLASS. Located in the heart of Downtown St. Petersburg, this exceptional residence at The Residences at 400 Central combines the scale and openness of a two-story home with the convenience of full-service luxury condominium living. The open-concept layout features soaring double-height ceilings, expansive floor-to-ceiling windows, and abundant natural light, creating a bright and modern living environment. The chef's kitchen is designed for both everyday living and entertaining with premium JennAir® appliances, a GAS COOKTOP, quartz waterfall countertops, and a full-height backsplash. The residence offers two bedrooms, 2.5 bathrooms, a spacious upper-level primary suite, and a versatile loft area that provides additional flexibility for work, relaxation, or entertaining. Spa-inspired bathrooms and a walk-in closet add comfort and functionality, while more than 600 SQ FT OF PRIVATE OUTDOOR LIVING across wraparound balconies extends the living space and provides a natural setting for morning coffee, dining, or enjoying the energy of downtown. DUAL PRIVATE ENTRIES on the third and fourth floors provide added convenience, with direct access between the residence and parking without relying on an elevator. Residents also enjoy more than 36,000 SQ FT OF RESORT-STYLE AMENITIES, including a Sky Lounge & Observatory, tropical pool, outdoor kitchens and grilling areas, fitness center, co-working spaces, bocce court, theater room, yoga lawn, 24/7 valet parking, and covered dog park with wash station. With dining, cultural attractions, bayfront parks, and the vibrant Downtown St. Petersburg lifestyle just outside your door, this residence offers a sophisticated urban setting with the space, privacy, and convenience of a two-story home.
Facts & Features
MLS ID#MFRTB8546858
Price$1,999,999
StatusActive
Bedrooms2
Bathrooms3
Full Baths2
Half Baths1
Square Footage2,424 sqft
Acres2.2600
Year Built2026
TypeResidential
SubtypeCondominium
StyleN/A
Community Information
Address400 CENTRAL AVE #301
SubdivisionCondo Residences At 400 Central
CitySaint Petersburg
CountyPinellas
StateFL
Zip Code33701
Senior CommunityNo
Amenities
AmenitiesPool, Fitness Center, Spa/Hot Tub, Elevators
ParkingN/A
ViewNo
WaterfrontNo
PoolNo
Interior
Interior FeaturesHigh Ceilings, Split Bedroom, Walk-In Closet(s), Thermostat, Elevator, Window Treatments, PrimaryBedroom Upstairs
HeatingCentral
CoolingCentral Air
FlooringCarpet, Ceramic Tile
FireplaceN/A
Stories46
AppliancesBuilt-In Oven, Dishwasher, Dryer, Microwave, Refrigerator, Washer
Exterior
Exterior FeaturesStorage, Sidewalk, Balcony, Dog Run
ConstructionBlock, Stucco, Metal Frame
FoundationSlab
RoofMembrane
FencingN/A
Lot FeaturesN/A
School Information
ElementaryCampbell Park Elementary-Pn
MiddleJohn Hopkins Middle-Pn
HighSaint Petersburg High-Pn
Additional Information
Date ListedOctober 14, 2026
Days on Market10
ZoningN/A
Direction FacesSouthwest
New ConstructionNo
Mortgage Calculator
$
%
Years
Percent per year
This calculator provides estimates for informational purposes only and is not a loan offer, pre-approval, or commitment to lend. Actual rates, payments, and loan terms vary by lender and are subject to credit approval, income/asset verification, and market conditions. Property tax and homeowners insurance shown are estimates and may differ. PMI applies when the down payment is under 20%. For an official Loan Estimate, contact a licensed mortgage lender. THE TENPENNY COLLECTION is a licensed real estate brokerage, not a mortgage lender. Equal Housing Opportunity.
10 days on market
Listed by: Abigail Chadwick · 813-230-9040—THE TENPENNY COLLECTION · 727-742-7939
Updated from Real Estate Market Data

MLS/IDX data last updated: October 24, 2026 2:03 PM . All data is obtained from various sources and may not have been verified by the broker or MLS GRID. Supplied Open House Information is subject to change without notice. All information should be independently reviewed and verified for accuracy. Properties may or may not be listed by the office/agent presenting the information
Location

Get in Touch
You may also like


