$

398 COLONY POINT RD S
Saint Petersburg, Pinellas, FL, 33705
Active$1,250,000
$504/sqft
3Beds
2Baths
2,480Sq Ft
1958Built
0Days on Market
About this home
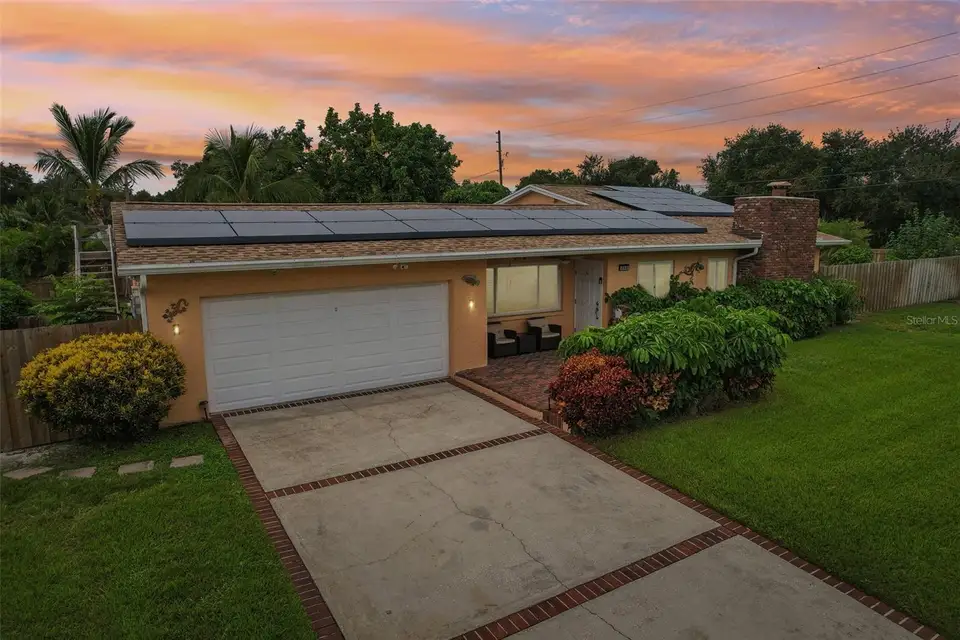
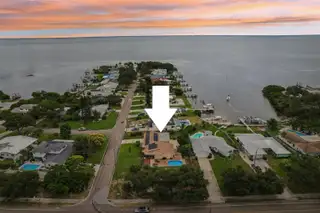
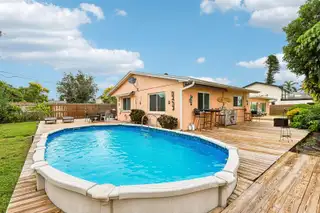
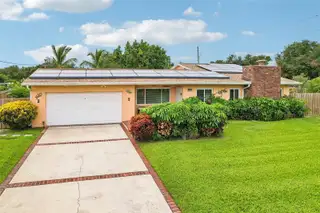
Tucked away on a large corner lot with no HOA, this 3-bedroom, 2-bath pool home offers an exceptional blend of privacy, outdoor living, and easy access to Tampa Bay. Set back from the water, the property enjoys a more private setting while still offering a path from the backyard to the dock and water. Inside, the spacious living area features a wood-burning fireplace, creating a warm and inviting gathering space. The kitchen offers plenty of cabinet and counter space, stainless steel appliances, and a stylish backsplash, with a dining area just off the kitchen. A spacious den/family room adds even more living space and features built-in bookshelves. The primary bedroom includes an ensuite bath with a shower, while two additional bedrooms share a full bath. Outside, your private retreat awaits with an expansive deck, a hot tub tucked into its own private alcove, and a spacious above-ground pool surrounded by a fully fenced backyard. A rooftop access area offers the opportunity to take in views of the bay, while the 2-car garage provides added convenience. Located close to shopping, dining, schools, and the waterfront, this property offers a rare opportunity to enjoy a relaxed coastal lifestyle with room to entertain, unwind, and make the most of the outdoors. With no HOA, a pool, bay views, water access, and a private corner-lot setting, this is the kind of home that gives you more to enjoy every day. Don't miss the opportunity to make it yours!
Facts & Features
MLS ID#MFRTB8554358
Price$1,250,000
StatusActive
Bedrooms3
Bathrooms2
Full Baths2
Half Baths0
Square Footage2,480 sqft
Acres0.2600
Year Built1958
TypeResidential
SubtypeSingle Family Residence
StyleN/A
Community Information
Address398 COLONY POINT RD S
SubdivisionBay Colony Estates
CitySaint Petersburg
CountyPinellas
StateFL
Zip Code33705
Senior CommunityNo
Amenities
AmenitiesN/A
ParkingN/A
ViewNo
WaterfrontNo
PoolYes
Interior
Interior FeaturesCeiling Fans(s), Open Floorplan, Built-in Features, Primary Bedroom Main Floor
HeatingCentral, Electric
CoolingCentral Air
FlooringCeramic Tile, Vinyl
FireplaceLiving Room, Wood Burning
Stories1
AppliancesDishwasher, Dryer, Microwave, Refrigerator, Washer, Range
Exterior
Exterior FeaturesPrivate Mailbox
ConstructionBlock, Stucco
FoundationSlab
RoofShingle
FencingN/A
Lot FeaturesN/A
School Information
ElementaryLakewood Elementary-Pn
MiddleBay Point Middle-Pn
HighLakewood High-Pn
Additional Information
Date ListedOctober 16, 2026
Days on Market0
ZoningN/A
Direction FacesNortheast
New ConstructionNo
Mortgage Calculator
$
%
Years
Percent per year
This calculator provides estimates for informational purposes only and is not a loan offer, pre-approval, or commitment to lend. Actual rates, payments, and loan terms vary by lender and are subject to credit approval, income/asset verification, and market conditions. Property tax and homeowners insurance shown are estimates and may differ. PMI applies when the down payment is under 20%. For an official Loan Estimate, contact a licensed mortgage lender. REDFIN CORPORATION is a licensed real estate brokerage, not a mortgage lender. Equal Housing Opportunity.
0 days on market
Listed by: Christine Tatum · 727-504-7014—REDFIN CORPORATION · 617-458-2883
Updated from Real Estate Market Data

MLS/IDX data last updated: October 24, 2026 10:12 PM . All data is obtained from various sources and may not have been verified by the broker or MLS GRID. Supplied Open House Information is subject to change without notice. All information should be independently reviewed and verified for accuracy. Properties may or may not be listed by the office/agent presenting the information
Location

Get in Touch
You may also like


