$
3969 ETERNITY CIR
Saint Cloud, Osceola, FL, 34772
Active$365,000
$196/sqft
4Beds
2Baths
1,859Sq Ft
2013Built
61Days on Market
About this home
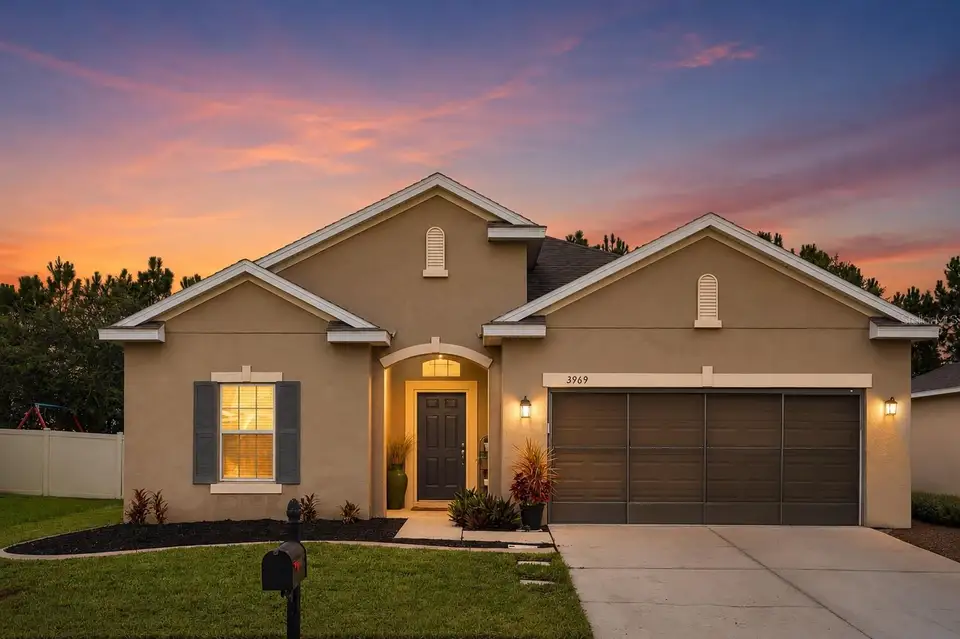
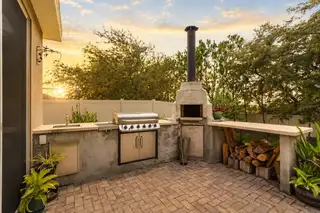
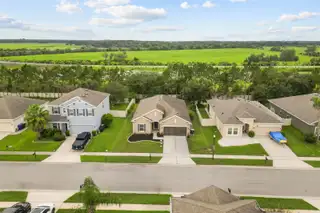
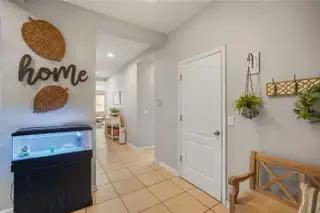
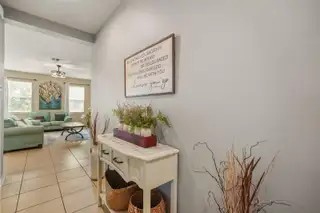
Virtually Staged. Motivated Seller! **Move-in ready 4 bedroom, 2 bathroom home in the desirable Esprit community with no rear neighbors!** This well-maintained home features **brand new luxury vinyl plank flooring (June 2026)** and a bright open floor plan with a split bedroom layout. **The standout feature is the custom-built outdoor kitchen,** complete with a **wood-fired brick pizza oven, built-in sink, and prep space,** making it the perfect space for entertaining. The **screened lanai, fully fenced backyard, and no rear neighbors** provide privacy and room to enjoy Florida living. Inside, the kitchen offers **granite countertops, a large island with seating, pantry, recessed lighting, and all appliances included.** The open layout flows seamlessly into the living and dining areas. The spacious primary suite features a walk-in closet, garden tub, and separate walk-in shower, while three additional bedrooms provide flexibility for family, guests, or a home office. Built by Ryland Homes with energy-efficient features, this home also includes a **2013 roof, 2013 HVAC, and 2020 water heater.** Residents of Esprit enjoy a **community pool, playground, walking trails, low HOA,** and convenient access to Florida's Turnpike, shopping, dining, and Orlando attractions. **Schedule your private showing today!**
Facts & Features
MLS ID#MFRS5154335
Price$365,000
StatusActive
Bedrooms4
Bathrooms2
Full Baths2
Half Baths0
Square Footage1,859 sqft
Acres0.1600
Year Built2013
TypeResidential
SubtypeSingle Family Residence
StyleContemporary, Traditional
Community Information
Address3969 ETERNITY CIR
SubdivisionEsprit
CitySaint Cloud
CountyOsceola
StateFL
Zip Code34772
Senior CommunityNo
Amenities
AmenitiesPark, Playground
ParkingN/A
ViewNo
WaterfrontNo
PoolNo
Interior
Interior FeaturesCeiling Fans(s), High Ceilings, Open Floorplan, Split Bedroom, Walk-In Closet(s), Eat-in Kitchen, Solid Wood Cabinets, Living Room/Dining Room Combo, Kitchen/Family Room Combo, Stone Counters, Solid Surface Counters, Tray Ceiling(s)
HeatingCentral
CoolingCentral Air
FlooringCeramic Tile, Luxury Vinyl
FireplaceN/A
Stories1
AppliancesDishwasher, Disposal, Microwave, Refrigerator, Electric Water Heater, Range, Trash Compactor
Exterior
Exterior FeaturesLighting, Other, Sidewalk, Outdoor Grill, Outdoor Kitchen
ConstructionBlock, Stucco, Frame
FoundationSlab
RoofShingle
FencingFenced, Vinyl
Lot FeaturesIn County, Paved, Level, Oversized Lot, Sidewalk, Conservation Area
School Information
ElementaryHickory Tree Elem
MiddleSaint Cloud Middle (6-8)
HighHarmony High
Additional Information
Date ListedJuly 29, 2026
Days on Market61
ZoningRES
Direction FacesEast
New ConstructionNo
Mortgage Calculator
$
%
Years
Percent per year
This calculator provides estimates for informational purposes only and is not a loan offer, pre-approval, or commitment to lend. Actual rates, payments, and loan terms vary by lender and are subject to credit approval, income/asset verification, and market conditions. Property tax and homeowners insurance shown are estimates and may differ. PMI applies when the down payment is under 20%. For an official Loan Estimate, contact a licensed mortgage lender. KELLER WILLIAMS LEGACY REALTY is a licensed real estate brokerage, not a mortgage lender. Equal Housing Opportunity.
61 days on market
Listed by: Lily Chandler · 407-552-6087—KELLER WILLIAMS LEGACY REALTY · 407-855-2222
Updated from Real Estate Market Data

MLS/IDX data last updated: October 25, 2026 6:02 AM . All data is obtained from various sources and may not have been verified by the broker or MLS GRID. Supplied Open House Information is subject to change without notice. All information should be independently reviewed and verified for accuracy. Properties may or may not be listed by the office/agent presenting the information
Location

Get in Touch
You may also like


