$


3912 APPLETREE DR
Valrico, Hillsborough, FL, 33594
Active$525,000
$199/sqft
4Beds
3Baths
2,644Sq Ft
1993Built
8Days on Market
About this home
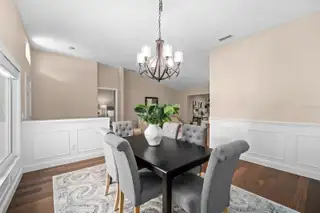
Plenty of space to grow! Tucked within a quiet Valrico enclave of only 52 homes, this executive-style residence has been updated top to bottom and sits on a private, fenced .36-acre lot. Fresh paint, established landscaping, and a 3-car garage give it instant curb appeal. Inside, 2,644 square feet spans 4 bedrooms and 3 full baths, with travertine and hardwood floors throughout and freshly painted interiors. The recently refreshed kitchen features crisp white cabinetry, granite counters, and a full suite of stainless appliances. The oversized primary suite includes a separate sitting room and a show stopping updated primary bath with a curbless shower, freestanding soaker tub, and sparkling quartz split vanities. Secondary bathrooms were beautifully updated in 2026. The three-way split floor plan sets the bedrooms apart in separate wings, creating a private guest wing or space for a private office. Out back, the oversized porch has room for both dining and a separate seating area, and the large backyard offers space for a pool, a garden, or entertaining. Home has all the little extras you might hope for including a water softener. Major systems include a new AC in 2024 with a 10-year warranty, a new water heater in 2026, and a 2013 Roof. Centrally located to sought-after schools and quick access to SR 60, I-4, and I-75 keeps commutes to Tampa and Lakeland simple.
Facts & Features
MLS ID#MFRTB8553980
Price$525,000
StatusActive
Bedrooms4
Bathrooms3
Full Baths3
Half Baths0
Square Footage2,644 sqft
Acres0.3600
Year Built1993
TypeResidential
SubtypeSingle Family Residence
StyleContemporary
Community Information
Address3912 APPLETREE DR
SubdivisionBent Tree
CityValrico
CountyHillsborough
StateFL
Zip Code33594
Senior CommunityNo
Amenities
AmenitiesN/A
ParkingN/A
ViewNo
WaterfrontNo
PoolNo
Interior
Interior FeaturesHigh Ceilings, Walk-In Closet(s), Kitchen/Family Room Combo, Stone Counters, Window Treatments, Primary Bedroom Main Floor
HeatingElectric
CoolingCentral Air
FlooringWood, Travertine
FireplaceN/A
StoriesN/A
AppliancesDishwasher, Disposal, Microwave, Refrigerator, Range, Water Softener
Exterior
Exterior FeaturesSidewalk
ConstructionBlock
FoundationSlab
RoofShingle
FencingWood
Lot FeaturesPaved, Oversized Lot, Sidewalk
School Information
ElementaryBuckhorn-Hb
MiddleMulrennan-Hb
HighDurant-Hb
Additional Information
Date ListedOctober 1, 2026
Days on Market8
ZoningRSC-6
Direction FacesSouth
New ConstructionNo
Mortgage Calculator
$
%
Years
Percent per year
This calculator provides estimates for informational purposes only and is not a loan offer, pre-approval, or commitment to lend. Actual rates, payments, and loan terms vary by lender and are subject to credit approval, income/asset verification, and market conditions. Property tax and homeowners insurance shown are estimates and may differ. PMI applies when the down payment is under 20%. For an official Loan Estimate, contact a licensed mortgage lender. RE/MAX REALTY UNLIMITED is a licensed real estate brokerage, not a mortgage lender. Equal Housing Opportunity.
8 days on market
Listed by: Whitney Carney · 407-625-7142—RE/MAX REALTY UNLIMITED · 813-684-0016
Updated from Real Estate Market Data

MLS/IDX data last updated: October 24, 2026 10:12 PM . All data is obtained from various sources and may not have been verified by the broker or MLS GRID. Supplied Open House Information is subject to change without notice. All information should be independently reviewed and verified for accuracy. Properties may or may not be listed by the office/agent presenting the information
Location

Get in Touch
You may also like


