$
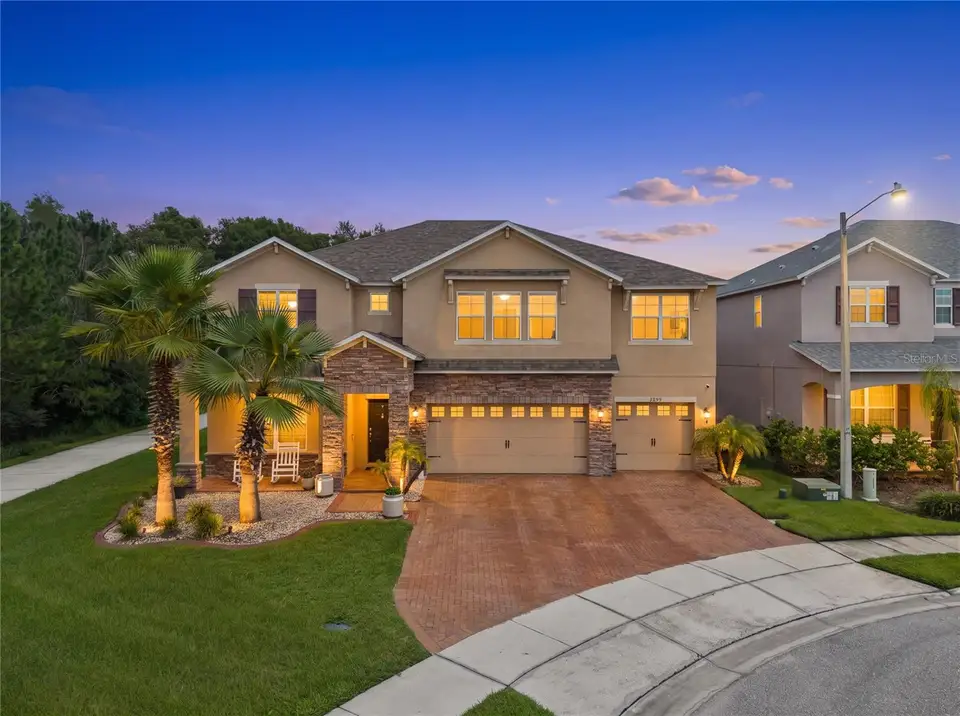


3899 MT VERNON WAY
Kissimmee, Osceola, FL, 34741
Active$613,900
$175/sqft
5Beds
4Baths
3,509Sq Ft
2015Built
48Days on Market
About this home
PRIVACY, SPACE & A UNIQUE LOCATION! Welcome to 3899 Mt Vernon Way, an impressive home offering 3,509 sq ft of living space in Kissimmee. Built in 2015, this spacious two-story residence is tucked near the end of the street alongside an expansive wooded area, creating a private setting with fewer immediate neighbors and beautiful natural surroundings. Inside, you'll find a generous and versatile floor plan featuring multiple living and dining areas, a spacious kitchen with abundant cabinetry and counter space, and flexible rooms that can accommodate a variety of lifestyles—whether you need guest space, a home office, entertainment area, or additional living space. Step outside to an expansive backyard and large covered lanai, perfect for outdoor dining, entertaining, relaxing, or designing your future outdoor oasis. The home's special position within the community, surrounded by greenery and nearby ponds, gives it a sense of openness that's difficult to find. Additional highlights include attractive stone accents, tropical landscaping, a paver driveway and 3-car garage, providing plenty of parking and storage. Conveniently located near shopping, dining, major roadways, entertainment, and everything Central Florida has to offer. 3,509 Sq Ft • Built 2015 • 3-Car Garage • Expansive Backyard • Covered Lanai • Wooded-Side Setting • End-of-Street Location Come experience the space, privacy, and location that make this property truly stand out. Schedule your private showing today!
Facts & Features
MLS ID#MFRO6439754
Price$613,900
StatusActive
Bedrooms5
Bathrooms4
Full Baths4
Half Baths0
Square Footage3,509 sqft
Acres0.1700
Year Built2015
TypeResidential
SubtypeSingle Family Residence
StyleN/A
Community Information
Address3899 MT VERNON WAY
SubdivisionPreserve At Tapestry Ph 3 & 4
CityKissimmee
CountyOsceola
StateFL
Zip Code34741
Senior CommunityNo
Amenities
AmenitiesN/A
ParkingN/A
ViewNo
WaterfrontNo
PoolNo
Interior
Interior FeaturesOpen Floorplan
HeatingCentral
CoolingCentral Air
FlooringCeramic Tile
FireplaceN/A
Stories2
AppliancesMicrowave, Range, Solar Hot Water
Exterior
Exterior FeaturesSidewalk
ConstructionStucco
FoundationSlab
RoofShingle
FencingN/A
Lot FeaturesN/A
School Information
ElementaryN/A
MiddleN/A
HighN/A
Additional Information
Date ListedSeptember 6, 2026
Days on Market48
ZoningX
Direction FacesNorth
New ConstructionNo
Mortgage Calculator
$
%
Years
Percent per year
This calculator provides estimates for informational purposes only and is not a loan offer, pre-approval, or commitment to lend. Actual rates, payments, and loan terms vary by lender and are subject to credit approval, income/asset verification, and market conditions. Property tax and homeowners insurance shown are estimates and may differ. PMI applies when the down payment is under 20%. For an official Loan Estimate, contact a licensed mortgage lender. MY REALTY GROUP, LLC. is a licensed real estate brokerage, not a mortgage lender. Equal Housing Opportunity.
48 days on market
Listed by: Kerlin Torre Wesson · 407-686-0130—MY REALTY GROUP, LLC. · 786-847-7421
Updated from Real Estate Market Data

MLS/IDX data last updated: October 24, 2026 2:03 PM . All data is obtained from various sources and may not have been verified by the broker or MLS GRID. Supplied Open House Information is subject to change without notice. All information should be independently reviewed and verified for accuracy. Properties may or may not be listed by the office/agent presenting the information
Location

Get in Touch
You may also like