$
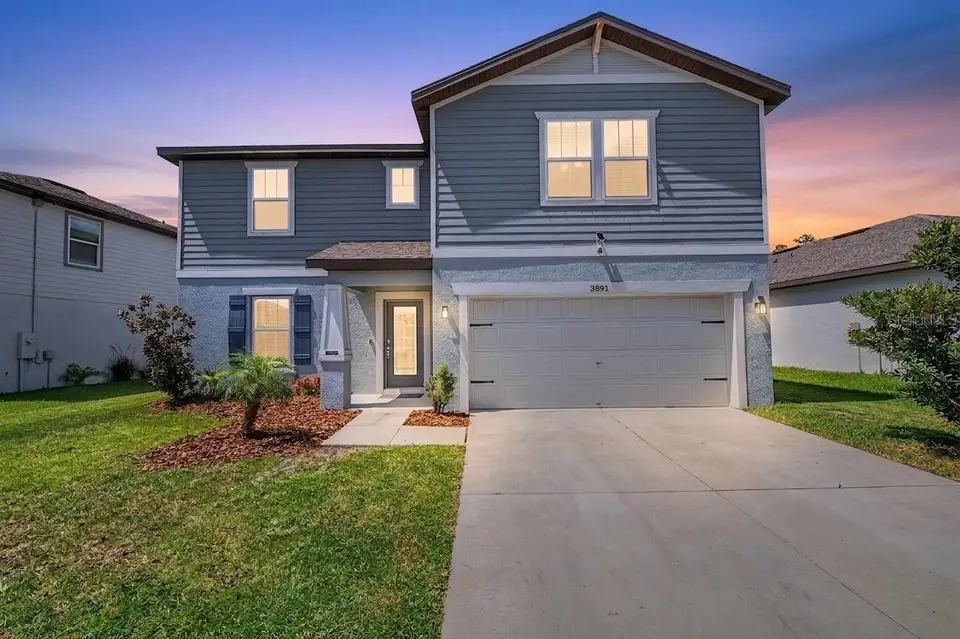


3891 CAPRI COAST DR
Plant City, Hillsborough, FL, 33565
Active$415,000
$144/sqft
4Beds
4Baths
2,890Sq Ft
2023Built
84Days on Market
About this home
Built in 2023, this spacious 4-bedroom, 3.5-bath home offers nearly 2,900 square feet of thoughtfully designed living space, a pond view, an open floor plan, and a beautifully appointed kitchen with granite countertops, a large island, and a walk-in pantry. Located in the desirable North Park Isle community, this two-story home provides the perfect blend of comfort and functionality. The open-concept kitchen overlooks the family room, creating an ideal space for everyday living and entertaining. The primary suite is conveniently located on the main floor and features a walk-in closet and a private en-suite bath. Upstairs, additional bedrooms and flexible living space provide room for family, guests, or a home office. Enjoy Florida living from the backyard featuring a fire pit, patio, and peaceful pond views. Additional highlights include hurricane shutters, a tankless water heater, irrigation system, outdoor grill, balcony, sliding glass doors, and an attached two-car garage. North Park Isle residents enjoy access to community amenities including water access and a dock while being conveniently located near shopping, dining, schools, and major roadways for an easy commute throughout the Tampa Bay area. Schedule your private showing today to experience everything this exceptional home has to offer.
Facts & Features
MLS ID#MFRTB8529059
Price$415,000
StatusActive
Bedrooms4
Bathrooms4
Full Baths3
Half Baths1
Square Footage2,890 sqft
Acres0.1500
Year Built2023
TypeResidential
SubtypeSingle Family Residence
StyleContemporary
Community Information
Address3891 CAPRI COAST DR
SubdivisionNorth Park Isle Ph 1A
CityPlant City
CountyHillsborough
StateFL
Zip Code33565
Senior CommunityNo
Amenities
AmenitiesPool, Playground, Basketball Court
ParkingN/A
ViewNo
WaterfrontNo
PoolNo
Interior
Interior FeaturesOpen Floorplan, Walk-In Closet(s), Eat-in Kitchen, Living Room/Dining Room Combo, Kitchen/Family Room Combo, Primary Bedroom Main Floor
HeatingCentral
CoolingCentral Air
FlooringTile, Carpet
FireplaceN/A
Stories2
AppliancesDishwasher, Disposal, Dryer, Ice Maker, Microwave, Refrigerator, Washer, Electric Water Heater, Freezer, Range, Convection Oven, Tankless Water Heater
Exterior
Exterior FeaturesAwning(s), Sprinkler Metered, Balcony, Outdoor Grill, Hurricane Shutters, Fire Pit
ConstructionBlock, Stucco
FoundationSlab, Block
RoofShingle
FencingN/A
Lot FeaturesLandscaped, Paved, Sidewalk
School Information
ElementaryKnights-Hb
MiddleMarshall-Hb
HighPlant City-Hb
Additional Information
Date ListedJuly 16, 2026
Days on Market84
ZoningPD
Direction FacesSouth
New ConstructionNo
Mortgage Calculator
$
%
Years
Percent per year
This calculator provides estimates for informational purposes only and is not a loan offer, pre-approval, or commitment to lend. Actual rates, payments, and loan terms vary by lender and are subject to credit approval, income/asset verification, and market conditions. Property tax and homeowners insurance shown are estimates and may differ. PMI applies when the down payment is under 20%. For an official Loan Estimate, contact a licensed mortgage lender. 54 REALTY LLC is a licensed real estate brokerage, not a mortgage lender. Equal Housing Opportunity.
84 days on market
Listed by: Richard Czap · 317-331-2323—54 REALTY LLC · 813-435-5411
Updated from Real Estate Market Data

MLS/IDX data last updated: October 24, 2026 2:03 PM . All data is obtained from various sources and may not have been verified by the broker or MLS GRID. Supplied Open House Information is subject to change without notice. All information should be independently reviewed and verified for accuracy. Properties may or may not be listed by the office/agent presenting the information
Location

Get in Touch
You may also like