$
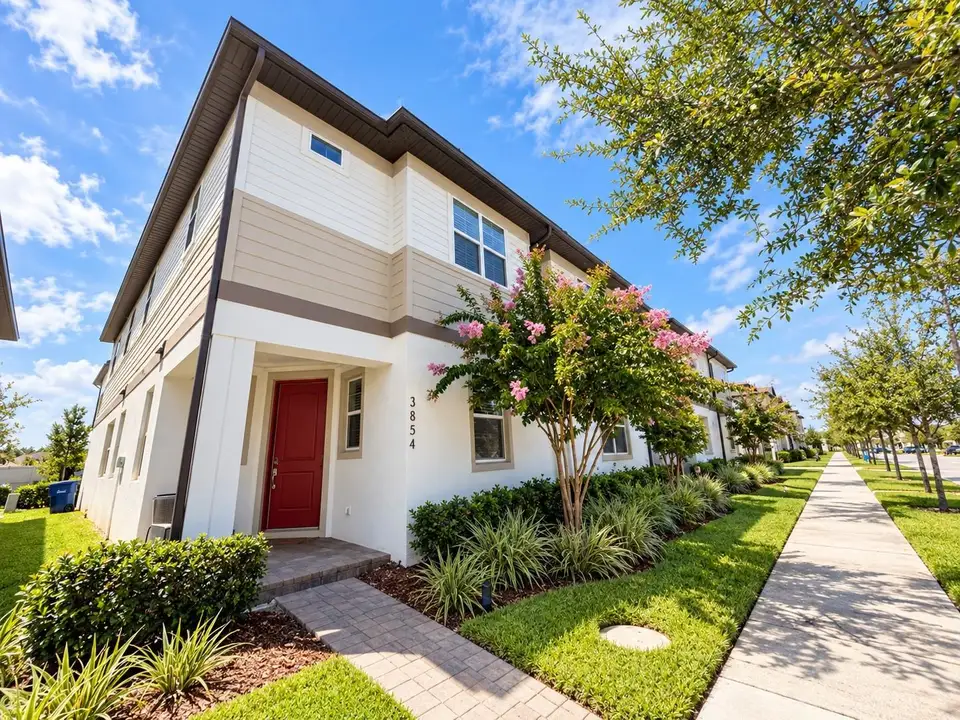
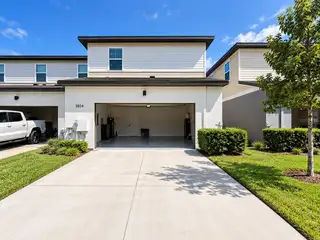

3854 KNOTTY PINE ST
Saint Cloud, Osceola, FL, 34772
Active$382,500
$177/sqft
4Beds
3Baths
2,160Sq Ft
2024Built
70Days on Market
About this home
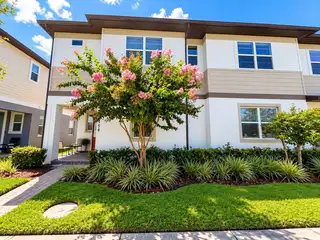
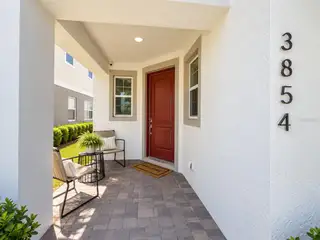
Virtually Staged. WHY WAIT FOR NEW CONSTRUCTION WHEN THIS 2024-BUILT HOME IS READY NOW? Welcome to 3854 Knotty Pine Street, located in Havenfield at Crossprairie in St. Cloud. This spacious two-story townhome offers approximately 2,160 square feet of living space with 4 bedrooms, 2.5 bathrooms, a versatile loft, and an attached 2-car garage. Designed for today’s lifestyle, the main level features an inviting open-concept living, dining, and kitchen area, creating a comfortable space for everyday living and entertaining, along with a convenient half bath. Upstairs, the generous primary suite provides a private retreat, while three additional bedrooms and a loft offer plenty of flexibility for guests, a home office, playroom, media area, or additional living space. Built in 2024, this home gives buyers the opportunity to enjoy the appeal of newer construction without waiting for a home to be built. Enjoy the lifestyle offered by the growing Crossprairie community, including beautiful community amenities and convenient access to shopping, dining, parks, schools, and major Central Florida roadways. Whether you're purchasing your first home, need more space, or are looking for an investment property, this move-in-ready townhome deserves to be on your list. Before you wait on a new build, come see what is already waiting for you at 3854 Knotty Pine Street. Schedule your private showing today!
Facts & Features
MLS ID#MFRS5155506
Price$382,500
StatusActive
Bedrooms4
Bathrooms3
Full Baths2
Half Baths1
Square Footage2,160 sqft
Acres0.0700
Year Built2024
TypeResidential
SubtypeTownhouse
StyleN/A
Community Information
Address3854 KNOTTY PINE ST
SubdivisionHavenfield At Cross Prairie
CitySaint Cloud
CountyOsceola
StateFL
Zip Code34772
Senior CommunityNo
Amenities
AmenitiesPool, Playground
ParkingN/A
ViewNo
WaterfrontNo
PoolNo
Interior
Interior FeaturesEat-in Kitchen, Solid Wood Cabinets, Living Room/Dining Room Combo, Kitchen/Family Room Combo, Stone Counters, Thermostat, PrimaryBedroom Upstairs
HeatingCentral
CoolingCentral Air
FlooringCarpet, Ceramic Tile
FireplaceN/A
Stories2
AppliancesDishwasher, Disposal, Dryer, Microwave, Refrigerator, Washer, Electric Water Heater, Range
Exterior
Exterior FeaturesNone
ConstructionBlock, Stucco, Concrete
FoundationSlab
RoofShingle
FencingN/A
Lot FeaturesN/A
School Information
ElementaryN/A
MiddleN/A
HighN/A
Additional Information
Date ListedAugust 12, 2026
Days on Market70
ZoningRES
Direction FacesNorth
New ConstructionNo
Mortgage Calculator
$
%
Years
Percent per year
This calculator provides estimates for informational purposes only and is not a loan offer, pre-approval, or commitment to lend. Actual rates, payments, and loan terms vary by lender and are subject to credit approval, income/asset verification, and market conditions. Property tax and homeowners insurance shown are estimates and may differ. PMI applies when the down payment is under 20%. For an official Loan Estimate, contact a licensed mortgage lender. VESTI LLC is a licensed real estate brokerage, not a mortgage lender. Equal Housing Opportunity.
70 days on market
Listed by: Alejandro Bastidas · 407-738-1680—VESTI LLC · 407-749-5489
Updated from Real Estate Market Data

MLS/IDX data last updated: October 24, 2026 2:03 PM . All data is obtained from various sources and may not have been verified by the broker or MLS GRID. Supplied Open House Information is subject to change without notice. All information should be independently reviewed and verified for accuracy. Properties may or may not be listed by the office/agent presenting the information
Location

Get in Touch
You may also like