$
3829 71ST ST N
Saint Petersburg, Pinellas, FL, 33709
Active$899,000
$303/sqft
3Beds
3Baths
2,965Sq Ft
2025Built
265Days on Market
About this home
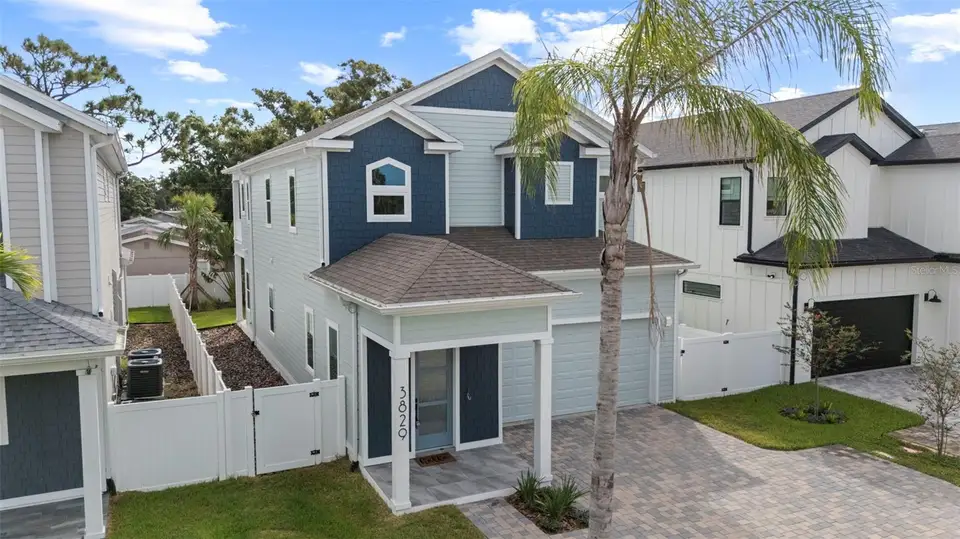
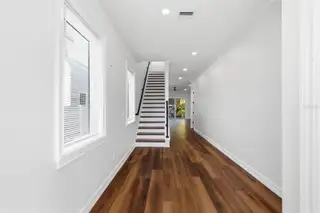
NEW CONSTRUCTION | NO HOA | NOT IN A FLOOD ZONE. Ask about seller concessions toward a rate buy-down! This bright new home sits in a central St. Petersburg location. The VA Hospital is just 3.3 miles away, close enough to bike. The beach is a 12-minute drive, and downtown St. Pete is 17 minutes away. The home feels bright and airy from the moment you step into the foyer. High ceilings, custom moldings and built-in cabinetry give it a character most new builds lack, and engineered wood floors run throughout. The kitchen is a chef's dream, with Samsung Bespoke appliances, a built-in oven, a cooktop with a sleek hood, a wine fridge and premium lighting. Its large island overlooks the open living room, so it works for everyday living and for entertaining. A half bath downstairs is convenient for guests. Three spacious bedrooms and two full bathrooms are upstairs. The private primary suite has its own balcony, which brings in natural light and fresh air and makes a quiet spot for morning coffee. Out back, the large covered lanai has plenty of room to grill and host friends. The home is pre-wired for solar, and the finished garage has an EV charging outlet. Call today to schedule your private showing!
Facts & Features
MLS ID#MFRTB8457920
Price$899,000
StatusActive
Bedrooms3
Bathrooms3
Full Baths2
Half Baths1
Square Footage2,965 sqft
Acres0.1300
Year Built2025
TypeResidential
SubtypeSingle Family Residence
StyleN/A
Community Information
Address3829 71ST ST N
SubdivisionTyrone
CitySaint Petersburg
CountyPinellas
StateFL
Zip Code33709
Senior CommunityNo
Amenities
AmenitiesN/A
ParkingN/A
ViewNo
WaterfrontNo
PoolNo
Interior
Interior FeaturesCeiling Fans(s), High Ceilings, Open Floorplan, Walk-In Closet(s), Eat-in Kitchen, Kitchen/Family Room Combo, Stone Counters, Crown Molding, PrimaryBedroom Upstairs
HeatingCentral
CoolingCentral Air
FlooringTile, Hardwood
FireplaceN/A
StoriesN/A
AppliancesCooktop, Dishwasher, Disposal, Microwave, Refrigerator, Electric Water Heater, Range, Range Hood, Exhaust Fan, Wine Refrigerator
Exterior
Exterior FeaturesN/A
ConstructionHardiPlank Type
FoundationSlab
RoofShingle
FencingN/A
Lot FeaturesN/A
School Information
ElementaryN/A
MiddleN/A
HighN/A
Additional Information
Date ListedDecember 19, 2025
Days on Market265
ZoningN/A
Direction FacesWest
New ConstructionYes
Mortgage Calculator
$
%
Years
Percent per year
This calculator provides estimates for informational purposes only and is not a loan offer, pre-approval, or commitment to lend. Actual rates, payments, and loan terms vary by lender and are subject to credit approval, income/asset verification, and market conditions. Property tax and homeowners insurance shown are estimates and may differ. PMI applies when the down payment is under 20%. For an official Loan Estimate, contact a licensed mortgage lender. DHM REAL ESTATE GROUP LLC is a licensed real estate brokerage, not a mortgage lender. Equal Housing Opportunity.
265 days on market
Listed by: Nancy Burris · 727-793-7242—DHM REAL ESTATE GROUP LLC · 727-316-5100
Updated from Real Estate Market Data

MLS/IDX data last updated: October 24, 2026 10:12 PM . All data is obtained from various sources and may not have been verified by the broker or MLS GRID. Supplied Open House Information is subject to change without notice. All information should be independently reviewed and verified for accuracy. Properties may or may not be listed by the office/agent presenting the information
Location

Get in Touch
You may also like


