$
381 GRAND PINE LN
Saint Cloud, Osceola, FL, 34771
Active$274,900
$172/sqft
3Beds
3Baths
1,594Sq Ft
2024Built
1Days on Market
About this home
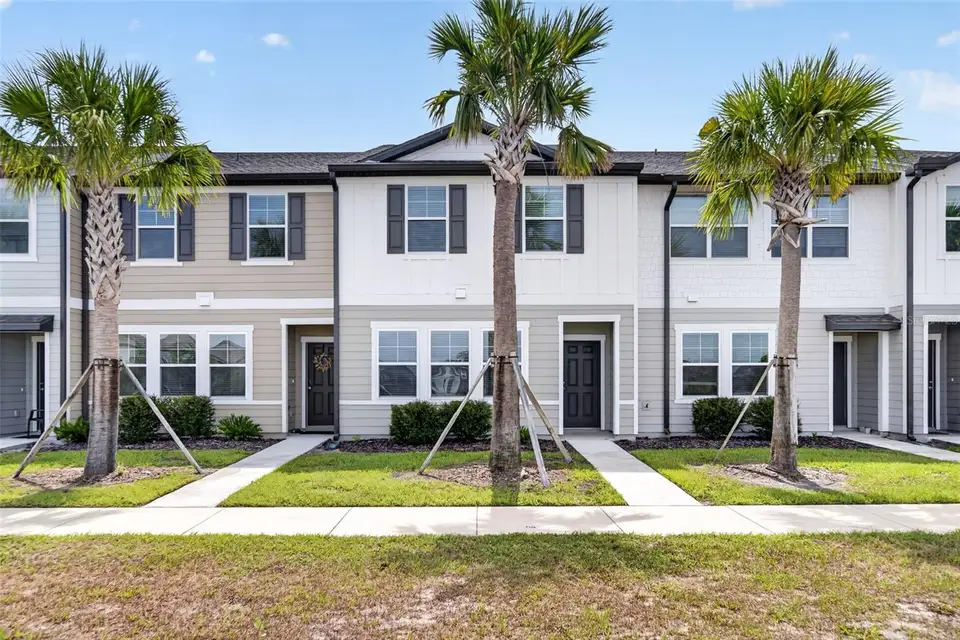
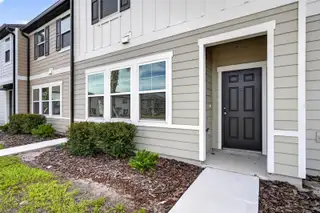
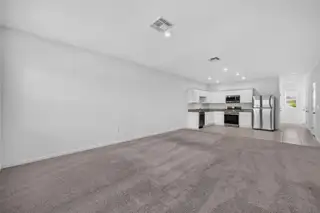
Short Sale. Enjoy modern comfort and peaceful pond views in this beautifully maintained townhome in Ashford Place! Built in 2024, this Cosmos floor plan offers 3 bedrooms/2 bathrooms and a half-bathroom, and approximately 1424 square feet of thoughtfully designed living space. The open first floor connects the kitchen, dining, and living areas, creating an inviting setting for everyday living and entertaining. Enjoy a beautiful POND VIEW from the living room area and out of your front door. The kitchen features granite countertops, stainless steel appliances, and ample cabinet space. Upstairs, all three bedrooms include a spacious primary suite and two secondary bedrooms, with flexibility for guests or a home office. With no rear neighbors and a picturesque pond view, the home offers a relaxing backdrop to your day. A one-car garage and extended driveway provide convenient parking, while low HOA fees and no CDD fees add to the appeal. Ashford Place amenities include a dog park with a dedicated dog run, a tot lot, and a multi-sport field with a pergola and conservation walking trails. Conveniently located near Narcoossee Road and major highways, the community provides access to Lake Nona Medical City within 10 miles, Orlando International Airport, NeoCity, shopping, dining, and entertainment. Whether you’re seeking a primary residence or an investment opportunity, this move-in-ready townhome brings together comfort, convenience, and modern design at an affordable price.
Facts & Features
MLS ID#MFRO6450247
Price$274,900
StatusActive
Bedrooms3
Bathrooms3
Full Baths2
Half Baths1
Square Footage1,594 sqft
Acres0.0500
Year Built2024
TypeResidential
SubtypeTownhouse
StyleContemporary
Community Information
Address381 GRAND PINE LN
SubdivisionAshford Place
CitySaint Cloud
CountyOsceola
StateFL
Zip Code34771
Senior CommunityNo
Amenities
AmenitiesPark
ParkingN/A
ViewNo
WaterfrontNo
PoolNo
Interior
Interior FeaturesCeiling Fans(s), Open Floorplan, Split Bedroom, Walk-In Closet(s), Stone Counters
HeatingCentral
CoolingCentral Air
FlooringCarpet, Ceramic Tile
FireplaceN/A
Stories2
AppliancesDishwasher, Disposal, Microwave, Refrigerator, Electric Water Heater, Range
Exterior
Exterior FeaturesLighting, Sidewalk
ConstructionBlock, Vinyl Siding, Frame
FoundationSlab
RoofShingle
FencingN/A
Lot FeaturesN/A
School Information
ElementaryNarcoossee Elementary
MiddleNarcoossee Middle
HighHarmony High
Additional Information
Date ListedOctober 16, 2026
Days on Market1
ZoningR1
Direction FacesWest
New ConstructionNo
Mortgage Calculator
$
%
Years
Percent per year
This calculator provides estimates for informational purposes only and is not a loan offer, pre-approval, or commitment to lend. Actual rates, payments, and loan terms vary by lender and are subject to credit approval, income/asset verification, and market conditions. Property tax and homeowners insurance shown are estimates and may differ. PMI applies when the down payment is under 20%. For an official Loan Estimate, contact a licensed mortgage lender. RE/MAX EXCLUSIVE COLLECTION is a licensed real estate brokerage, not a mortgage lender. Equal Housing Opportunity.
1 day on market
Listed by: Carmen Serrano Giubilei · 407-375-7358—RE/MAX EXCLUSIVE COLLECTION · 407-447-2829
Updated from Real Estate Market Data

MLS/IDX data last updated: October 24, 2026 2:03 PM . All data is obtained from various sources and may not have been verified by the broker or MLS GRID. Supplied Open House Information is subject to change without notice. All information should be independently reviewed and verified for accuracy. Properties may or may not be listed by the office/agent presenting the information
Location

Get in Touch
You may also like