$


3795 SAGEFIELD DR
Harmony, Osceola, FL, 34773
Active$398,980
$166/sqft
4Beds
3Baths
2,405Sq Ft
2023Built
104Days on Market
About this home
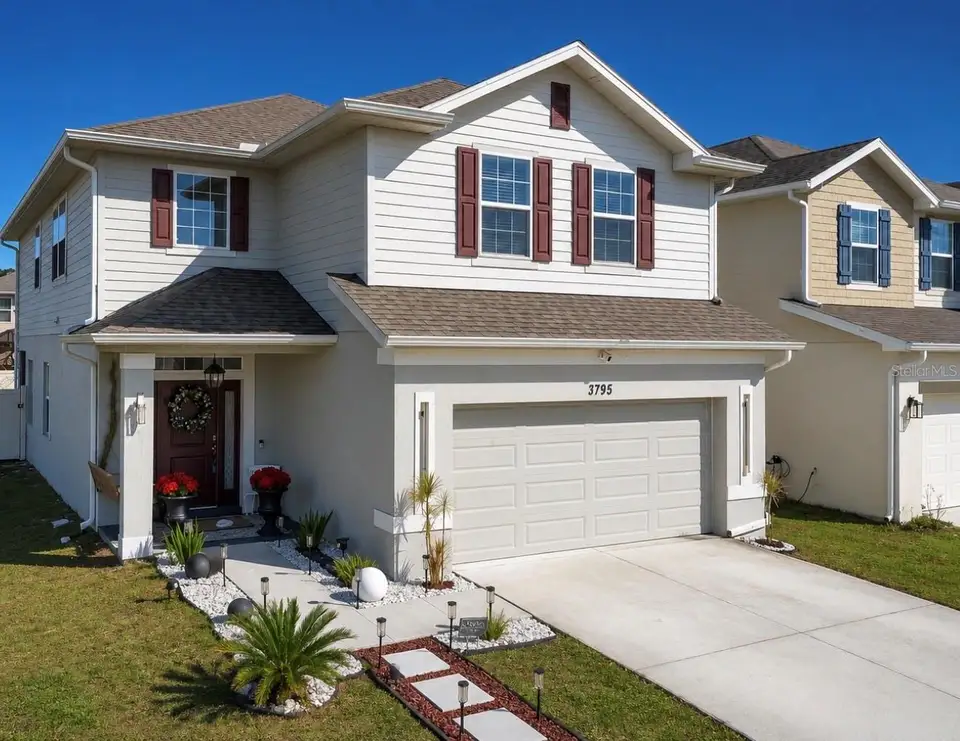
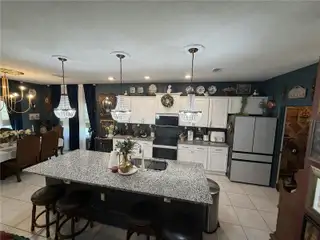
Welcome to this beautifully maintained corner-lot home in the sought-after Harmony Central community, where you'll enjoy no CDD fees and a lifestyle centered around comfort and convenience. This two-story residence features a bright, open-concept layout that's ideal for both everyday living and entertaining. The spacious kitchen is equipped with granite countertops, a center island, upgraded Samsung appliances, abundant cabinetry, and includes a stackable washer and dryer. Upstairs, you'll find all of the bedrooms along with a generous loft that offers flexible space for a media room, home office, or play area. The primary suite provides a relaxing retreat with a walk-in closet and an en-suite bath featuring dual vanities, a soaking tub, and a separate walk-in shower. Laminate flooring runs throughout the main level, while the bedrooms are comfortably carpeted and ceramic tile finishes the wet areas. Decorative accent walls throughout the home add warmth and character. Step outside to a screened-in patio overlooking a fully fenced backyard—perfect for relaxing, entertaining, or giving pets and family plenty of room to enjoy. Additional upgrades include gutters and a storage shed for extra convenience. As a resident of Harmony Central, you'll have access to exceptional community amenities including scenic walking and biking trails, parks, playgrounds, recreational facilities, community events, and the renowned Harmony Golf Preserve. Conveniently located near top-rated schools, shopping, dining, and major roadways, this move-in-ready home offers the perfect blend of modern upgrades, functional living space, and an outstanding community lifestyle.
Facts & Features
MLS ID#MFRS5152504
Price$398,980
StatusActive
Bedrooms4
Bathrooms3
Full Baths2
Half Baths1
Square Footage2,405 sqft
Acres0.1100
Year Built2023
TypeResidential
SubtypeSingle Family Residence
StyleContemporary
Community Information
Address3795 SAGEFIELD DR
SubdivisionHarmony Central Ph 1
CityHarmony
CountyOsceola
StateFL
Zip Code34773
Senior CommunityNo
Amenities
AmenitiesPool, Park
ParkingN/A
ViewNo
WaterfrontNo
PoolNo
Interior
Interior FeaturesCeiling Fans(s), Walk-In Closet(s), Eat-in Kitchen, Living Room/Dining Room Combo, Thermostat, PrimaryBedroom Upstairs
HeatingCentral, Electric, Heat Pump
CoolingCentral Air
FlooringCarpet, Ceramic Tile
FireplaceN/A
Stories2
AppliancesDishwasher, Disposal, Dryer, Microwave, Refrigerator, Washer, Electric Water Heater, Range
Exterior
Exterior FeaturesRain Gutters
ConstructionBlock, Stucco, Wood Siding
FoundationSlab
RoofShingle
FencingFenced, Vinyl
Lot FeaturesIn County, Landscaped, Paved, Sidewalk, Corner Lot
School Information
ElementaryFour Corner Elem
MiddleHarmony Middle
HighHarmony High
Additional Information
Date ListedJune 25, 2026
Days on Market104
ZoningX5001
Direction FacesSouth
New ConstructionNo
Mortgage Calculator
$
%
Years
Percent per year
This calculator provides estimates for informational purposes only and is not a loan offer, pre-approval, or commitment to lend. Actual rates, payments, and loan terms vary by lender and are subject to credit approval, income/asset verification, and market conditions. Property tax and homeowners insurance shown are estimates and may differ. PMI applies when the down payment is under 20%. For an official Loan Estimate, contact a licensed mortgage lender. SHELDON PROFESSIONALS INC is a licensed real estate brokerage, not a mortgage lender. Equal Housing Opportunity.
104 days on market
Listed by: Ken Sheldon · 407-791-7308—SHELDON PROFESSIONALS INC · 407-791-7308
Updated from Real Estate Market Data

MLS/IDX data last updated: October 24, 2026 2:03 PM . All data is obtained from various sources and may not have been verified by the broker or MLS GRID. Supplied Open House Information is subject to change without notice. All information should be independently reviewed and verified for accuracy. Properties may or may not be listed by the office/agent presenting the information
Location

Get in Touch
You may also like