$
3773 MOON DANCER PL
Saint Cloud, Osceola, FL, 34772
Active$359,900
$194/sqft
4Beds
2Baths
1,859Sq Ft
2010Built
54Days on Market
About this home
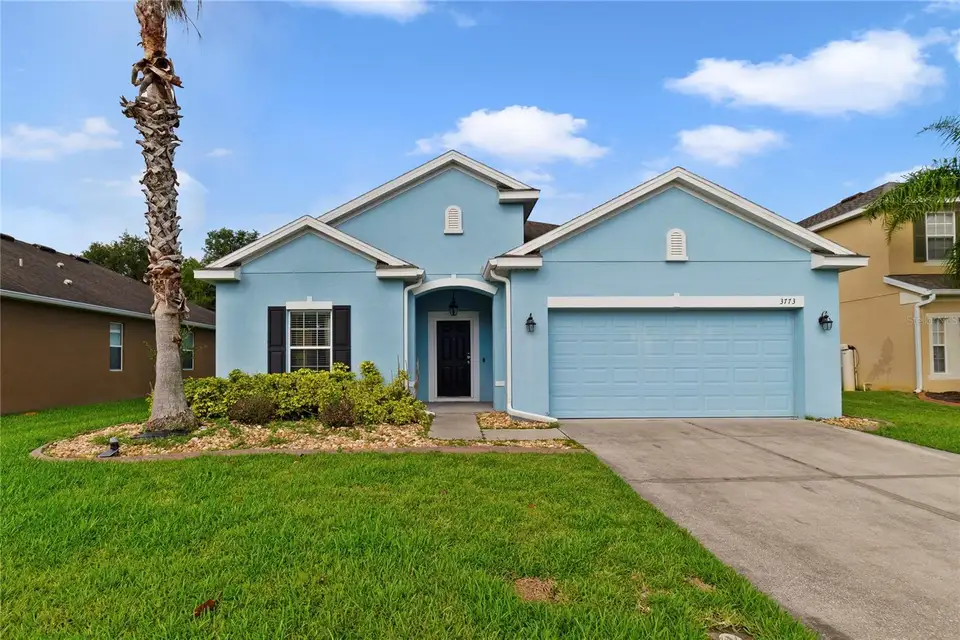
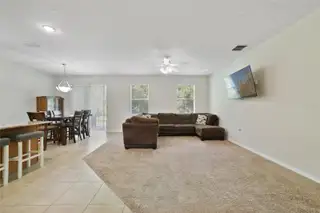
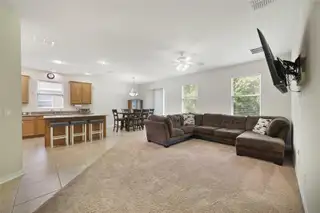
WELCOME HOME! This beautiful 4 bedroom, 2 bathroom single story homes features 1,859 square feet of living area with 2,352 total square feet under roof. This floor plan is incredibly functional with the bedrooms being spread out for privacy while the open concept living space in the middle makes entertaining and coming together easily achievable. Step inside and find the first 2 bedrooms and 1 bathroom at the front of the home. Continue down the long hallway where you will find another bedroom tucked to the side as well as the laundry room. Continue down the hall further into the open concept kitchen, family/great room, dining space with lots of windows to allow natural lighting in for an even more spacious feeling. The kitchen is adorned with stainless steel appliances and granite countertops. The primary suite is nestled into the back of the home and features an ensuite bathroom with a large shower and walk-in closet. Step out back to relish and relax on your open porch in the backyard space with no rear neighbors! Privacy is at its prime with conservation frontage! The Community Swimming Pool is within walking distance. Conveniently located near the Florida Turnpike Exchange, get to wherever you need in the Central Florida area with ease. East and West coast beaches are approximately an hour away ... Central Florida area attractions are less than an hour away! Call today to schedule a preview of this lovely home!
Facts & Features
MLS ID#MFRS5153031
Price$359,900
StatusActive
Bedrooms4
Bathrooms2
Full Baths2
Half Baths0
Square Footage1,859 sqft
Acres0.1800
Year Built2010
TypeResidential
SubtypeSingle Family Residence
StyleN/A
Community Information
Address3773 MOON DANCER PL
SubdivisionEsprit Ph 01
CitySaint Cloud
CountyOsceola
StateFL
Zip Code34772
Senior CommunityNo
Amenities
AmenitiesPool, Trail(s), Park
ParkingN/A
ViewNo
WaterfrontNo
PoolNo
Interior
Interior FeaturesCeiling Fans(s), High Ceilings, Open Floorplan, Split Bedroom, Walk-In Closet(s), Eat-in Kitchen, Solid Wood Cabinets, Living Room/Dining Room Combo, Kitchen/Family Room Combo, Stone Counters, Window Treatments, Solid Surface Counters, Primary Bedroom Main Floor
HeatingCentral
CoolingCentral Air
FlooringCarpet, Ceramic Tile
FireplaceN/A
StoriesN/A
AppliancesDishwasher, Disposal, Dryer, Microwave, Refrigerator, Washer, Electric Water Heater, Range
Exterior
Exterior FeaturesN/A
ConstructionBlock, Stucco
FoundationSlab
RoofShingle
FencingN/A
Lot FeaturesConservation Area
School Information
ElementaryCanoe Creek K-8
MiddleSaint Cloud Middle (6-8)
HighHarmony High
Additional Information
Date ListedJuly 6, 2026
Days on Market54
ZoningSPUD
Direction FacesNortheast
New ConstructionNo
Mortgage Calculator
$
%
Years
Percent per year
This calculator provides estimates for informational purposes only and is not a loan offer, pre-approval, or commitment to lend. Actual rates, payments, and loan terms vary by lender and are subject to credit approval, income/asset verification, and market conditions. Property tax and homeowners insurance shown are estimates and may differ. PMI applies when the down payment is under 20%. For an official Loan Estimate, contact a licensed mortgage lender. PREFERRED REAL ESTATE is a licensed real estate brokerage, not a mortgage lender. Equal Housing Opportunity.
54 days on market
Listed by: Bruce Clark · 407-791-3116—PREFERRED REAL ESTATE · 407-791-3116
Updated from Real Estate Market Data

MLS/IDX data last updated: October 24, 2026 10:12 PM . All data is obtained from various sources and may not have been verified by the broker or MLS GRID. Supplied Open House Information is subject to change without notice. All information should be independently reviewed and verified for accuracy. Properties may or may not be listed by the office/agent presenting the information
Location

Get in Touch
You may also like


