$



3755 LAKEVIEW ACRES RD
Saint Cloud, Osceola, FL, 34772
Active$779,000
$277/sqft
4Beds
4Baths
2,811Sq Ft
2022Built
2Days on Market
About this home
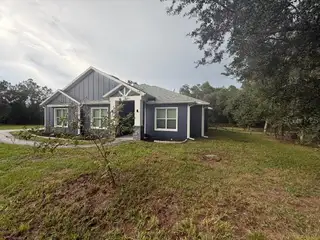
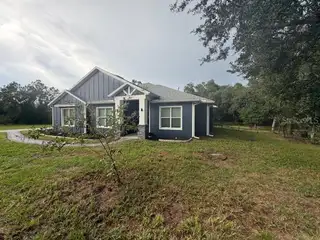
Two homes in one on 1.35 private acres! This custom-built 2022 Craftsman sits at the end of a long private drive on a quiet dead-end road, which opens to a paver driveway and parking court. It has 5 bedrooms, 4 baths and 2,811 heated sq ft, including an approx. 400 sq ft attached in-law suite with its own full kitchen, living area, bedroom and bath, ideal for multigenerational living or guests. Custom finishes run throughout the main home: luxury vinyl plank (no carpet), crown molding, and an open great room with triple French doors to a 396 sq ft covered back porch. The porch has a tongue-and-groove wood ceiling and overlooks the partially fenced backyard and mature oaks. The chef’s kitchen has a 48" professional-style gas range with double ovens, a custom hood, a pot filler, a large wood island and a beverage cooler. A hidden cabinet door opens to a butler’s pantry with a microwave and counter space. The primary suite has a custom walk-in closet with built-ins and an en suite bath with dual sinks, a freestanding soaking tub, a tiled walk-in shower and a private water closet. A second bedroom has its own en suite with a walk-in shower. There’s also an inside laundry room, a tankless water heater and an oversized 903 sq ft 3-car garage.
Facts & Features
MLS ID#MFRK4903892
Price$779,000
StatusActive
Bedrooms4
Bathrooms4
Full Baths4
Half Baths0
Square Footage2,811 sqft
Acres1.3500
Year Built2022
TypeResidential
SubtypeSingle Family Residence
StyleCraftsman
Community Information
Address3755 LAKEVIEW ACRES RD
SubdivisionSouth L & I C
CitySaint Cloud
CountyOsceola
StateFL
Zip Code34772
Senior CommunityNo
Amenities
AmenitiesN/A
ParkingN/A
ViewNo
WaterfrontNo
PoolNo
Interior
Interior FeaturesCeiling Fans(s), High Ceilings, Open Floorplan, Walk-In Closet(s), Solid Wood Cabinets, Living Room/Dining Room Combo, Kitchen/Family Room Combo, Stone Counters, Thermostat, Crown Molding, Window Treatments, Built-in Features, Primary Bedroom Main Floor
HeatingElectric, Heat Pump
CoolingCentral Air, Mini-Split Unit(s)
FlooringTile, Luxury Vinyl
FireplaceFamily Room, Electric
Stories1
AppliancesDishwasher, Disposal, Ice Maker, Microwave, Refrigerator, Range, Range Hood, Water Filtration System, Water Softener, Wine Refrigerator, Tankless Water Heater
Exterior
Exterior FeaturesRain Gutters, Lighting, Fire Pit, Private Yard, Private Entrance
ConstructionHardiPlank Type, Stone
FoundationSlab
RoofShingle
FencingFenced, Wood
Lot FeaturesLandscaped, Paved, Cleared, Private, Irregular Lot
School Information
ElementaryHickory Tree Elem
MiddleHarmony Middle
HighHarmony High
Additional Information
Date ListedOctober 18, 2026
Days on Market2
ZoningOAE1
Direction FacesNorth
New ConstructionNo
Mortgage Calculator
$
%
Years
Percent per year
This calculator provides estimates for informational purposes only and is not a loan offer, pre-approval, or commitment to lend. Actual rates, payments, and loan terms vary by lender and are subject to credit approval, income/asset verification, and market conditions. Property tax and homeowners insurance shown are estimates and may differ. PMI applies when the down payment is under 20%. For an official Loan Estimate, contact a licensed mortgage lender. SUN SEEKERS REAL ESTATE INC is a licensed real estate brokerage, not a mortgage lender. Equal Housing Opportunity.
2 days on market
Listed by: Steven Wilson · 850-974-8735—SUN SEEKERS REAL ESTATE INC · 850-974-8735
Updated from Real Estate Market Data

MLS/IDX data last updated: October 24, 2026 2:03 PM . All data is obtained from various sources and may not have been verified by the broker or MLS GRID. Supplied Open House Information is subject to change without notice. All information should be independently reviewed and verified for accuracy. Properties may or may not be listed by the office/agent presenting the information
Location

Get in Touch
You may also like


