$


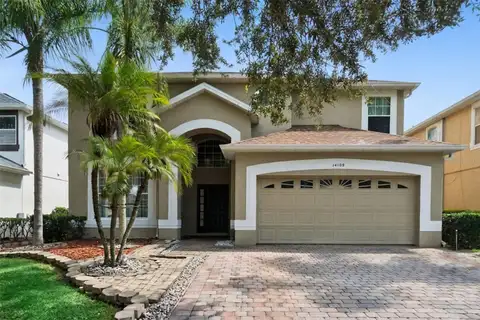
3743 GATLIN WOODS DR
Orlando, Orange, FL, 32812
Active$659,900
$233/sqft
4Beds
3Baths
2,828Sq Ft
1993Built
1Days on Market
About this home
Virtually Staged. CHEF’S KITCHEN. OPEN-CONCEPT LIVING. SCREENED POOL. EXCEPTIONAL CONWAY LOCATION. Welcome to 3743 Gatlin Woods Drive, a spacious and inviting pool home tucked into the desirable Gatlin Place neighborhood of Orlando. Designed for entertaining, comfortable everyday living, and enjoying the very best of the Florida lifestyle, this home brings together generous living spaces, an impressive chef-inspired kitchen, a flowing open floor plan, and a fabulous screen-enclosed swimming pool. The undeniable showpiece of this home is the CHEF’S KITCHEN—a space created for serious cooking, effortless entertaining, and memorable gatherings. At its center is an impressive **6-burner gas stove**, providing the kind of cooking power and flexibility every culinary enthusiast appreciates. An oversized stainless-steel double-door refrigerator and freezer provides tremendous cold-storage capacity, while a separate beverage refrigerator keeps drinks chilled and conveniently within reach when entertaining. Whether you're preparing an intimate dinner for two, cooking for a crowd, hosting the holidays, or simply gathering with friends over appetizers and cocktails, this kitchen is designed to handle it beautifully. Its generous proportions and open connection to the surrounding living areas allow the cook to remain part of the conversation rather than being tucked away from family and guests. The OPEN FLOOR PLAN continues the home's emphasis on easy living and entertaining. Spacious living areas flow naturally together, creating an airy, welcoming atmosphere with plenty of room to gather while still offering comfortable spaces to relax and unwind. Natural light enhances the interior and draws your attention toward the outdoor living areas and pool beyond. Step outside and discover your own private Florida retreat. The sparkling SCREEN-ENCLOSED SWIMMING POOL creates an irresistible setting for sunny afternoons, weekend pool parties, morning coffee, evening cocktails, or simply floating away the cares of the day. The screened enclosure expands the home's entertaining possibilities and creates the indoor-outdoor connection Central Florida buyers love. Generous bedroom and living spaces provide wonderful flexibility for family, overnight guests, working from home, hobbies, or simply having room to spread out. This is a home designed to be enjoyed—whether you're hosting a houseful of friends or savoring a quiet evening beside the pool. And then there is the LOCATION! Situated in Orlando's highly desirable 32812 Conway area, Gatlin Place offers the appeal of an established residential neighborhood while keeping you wonderfully connected to everything Orlando has to offer. Barber Park is nearby for recreation and outdoor activities, while Downtown Orlando, SoDo, Orlando International Airport, shopping, restaurants, entertainment, and major roadways are all conveniently accessible. From its spectacular chef’s kitchen with 6-burner gas cooking, oversized stainless-steel refrigerator and freezer, and beverage refrigerator**, to its open and inviting living spaces and beautiful enclosed pool, 3743 Gatlin Woods Drive captures the relaxed yet sophisticated lifestyle so many buyers are searching for. *Cook. Entertain. Swim. Relax. Welcome home to Gatlin Woods!
Facts & Features
MLS ID#MFRO6435995
Price$659,900
StatusActive
Bedrooms4
Bathrooms3
Full Baths2
Half Baths1
Square Footage2,828 sqft
Acres0.2100
Year Built1993
TypeResidential
SubtypeSingle Family Residence
StyleN/A
Community Information
Address3743 GATLIN WOODS DR
SubdivisionGatlin Place Ph 02
CityOrlando
CountyOrange
StateFL
Zip Code32812
Senior CommunityNo
Amenities
AmenitiesN/A
ParkingN/A
ViewNo
WaterfrontNo
PoolYes
Interior
Interior FeaturesHigh Ceilings
HeatingCentral
CoolingCentral Air
FlooringBamboo
FireplaceLiving Room, Electric, Stone
Stories2
AppliancesDryer, Ice Maker, Refrigerator, Washer, Bar Fridge
Exterior
Exterior FeaturesSidewalk
ConstructionBlock, Stucco, Concrete
FoundationSlab
RoofShingle, Built-Up
FencingN/A
Lot FeaturesLandscaped, Paved, Sidewalk
School Information
ElementaryLake George Elem
MiddleConway Middle
HighBoone High
Additional Information
Date ListedSeptember 25, 2026
Days on Market1
ZoningR-1A
Direction FacesWest
New ConstructionNo
Mortgage Calculator
$
%
Years
Percent per year
This calculator provides estimates for informational purposes only and is not a loan offer, pre-approval, or commitment to lend. Actual rates, payments, and loan terms vary by lender and are subject to credit approval, income/asset verification, and market conditions. Property tax and homeowners insurance shown are estimates and may differ. PMI applies when the down payment is under 20%. For an official Loan Estimate, contact a licensed mortgage lender. BEAR TEAM REAL ESTATE is a licensed real estate brokerage, not a mortgage lender. Equal Housing Opportunity.
1 day on market
Listed by: Bethanne Baer · 407-228-1112—BEAR TEAM REAL ESTATE · 407-228-1112
Updated from Real Estate Market Data

MLS/IDX data last updated: October 24, 2026 10:12 PM . All data is obtained from various sources and may not have been verified by the broker or MLS GRID. Supplied Open House Information is subject to change without notice. All information should be independently reviewed and verified for accuracy. Properties may or may not be listed by the office/agent presenting the information
Location

Get in Touch
You may also like