$
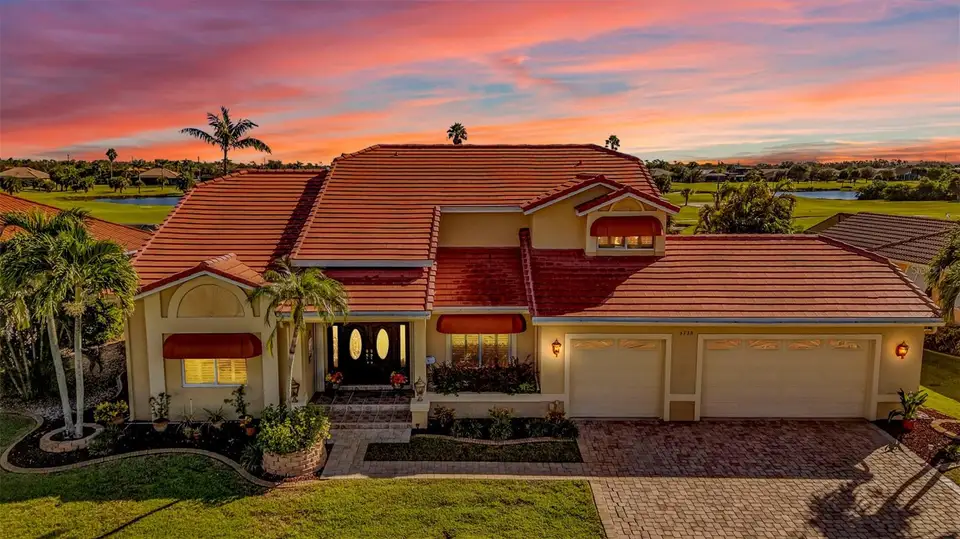


3736 BORDEAUX DR
Punta Gorda, Charlotte, FL, 33950
Active$749,000
$213/sqft
3Beds
4Baths
3,514Sq Ft
1984Built
21Days on Market
About this home
Experience elevated Florida living in this SPACIOUS 3-bedroom, 3.5-bathroom, 3-car garage POOL HOME with a FAMILY ROOM and LOFT, ideally situated in the highly desirable community of BURNT STORE ISLES. Home can be sold TURNKEY or without the furniture for the same price. Offering over 3,500 sq. ft. of living space with beautiful GOLF COURSE AND LAKE VIEWS, this impressive two-story residence combines timeless architectural details, generous living spaces, and exceptional indoor-outdoor living. INTERIOR FEATURES: • Soaring vaulted ceilings • Crown molding and recessed lighting • Plantation shutters • Elegant living and dining areas • Office nook • Abundant closets, built-ins, and storage throughout • Offered TURNKEY KITCHEN & DINING: Designed for both everyday living and entertaining, the eat-in kitchen offers plenty of workspace and storage, and flows with the living and dining areas. • Granite countertops and backsplash • Sleek black appliances • Cooktop • Movable center island • Walk-in pantry • Ample cabinet storage • Built-in desk • Casual dinette • Wet bar with wine refrigerator FAMILY ROOM: Located just off the kitchen, the family room creates an inviting additional gathering space centered around a WOOD-BURNING FIREPLACE—perfect for relaxing or entertaining family and friends. PRIMARY SUITE: The upstairs primary suite is a private retreat featuring its own WOOD-BURNING FIREPLACE and a screened balcony overlooking the tranquil GOLF COURSE AND LAKE VIEWS. • Large walk-in closet • Dual-sink vanities plus makeup vanity • Jacuzzi soaking tub • Walk-in shower • Private coffee bar with mini refrigerator located just outside the suite GUEST BEDROOMS & BATHS: The thoughtfully designed floor plan provides comfortable accommodations and privacy for guests. • First-floor guest bedroom with built-in closet • Nearby full bathroom with walk-in shower • Upstairs guest suite with walk-in closet and additional storage • Upstairs guest bathroom with walk-in shower • Convenient half bathroom with lanai/pool access LOFT & FLEX SPACE: • Spacious loft overlooking the living room • Built-in shelving • Office nook • Ideal for a library, media area, reading retreat, hobby space, or additional lounge OUTDOOR LIVING: Step outside to your own private Florida retreat. The EXPANSIVE SCREENED LANAI provides plenty of room for lounging, dining, and entertaining while taking in peaceful LAKE AND GOLF COURSE VIEWS. • Private swimming pool • Waterfall fountain feature • Outdoor shower • Convenient half bathroom • UPDATED LANDSCAPING enhancing the home's curb appeal and tropical setting UPDATES & ADDITIONAL FEATURES: • 2023 FLAT TILE ROOF • HURRICANE IMPACT WINDOWS & DOORS • Water softener • Updated landscaping • 3-car garage BURNT STORE ISLES: A DEED-RESTRICTED, WATERFRONT AND GOLFING COMMUNITY with an optional HOA. Twin Isles Country Club is situated in the heart of the community, adding to the area's desirable Florida lifestyle. Conveniently located near everything Punta Gorda has to offer, residents can enjoy boating, fishing, biking, dining, shopping, live entertainment, waterfront parks, and more. With more than 3,500 sq. ft. of living space, a PRIVATE POOL, impressive architectural details, and peaceful GOLF COURSE AND LAKE VIEWS, this exceptional Burnt Store Isles home offers the space and setting to enjoy the Florida lifestyle in style. Schedule your private tour TODAY!
Facts & Features
MLS ID#MFRC7531289
Price$749,000
StatusActive
Bedrooms3
Bathrooms4
Full Baths3
Half Baths1
Square Footage3,514 sqft
Acres0.2500
Year Built1984
TypeResidential
SubtypeSingle Family Residence
StyleN/A
Community Information
Address3736 BORDEAUX DR
SubdivisionPunta Gorda Isles Sec 15
CityPunta Gorda
CountyCharlotte
StateFL
Zip Code33950
Senior CommunityNo
Amenities
AmenitiesGolf Course
ParkingN/A
ViewNo
WaterfrontNo
PoolYes
Interior
Interior FeaturesCeiling Fans(s), High Ceilings, Split Bedroom, Vaulted Ceiling(s), Walk-In Closet(s), Eat-in Kitchen, Solid Wood Cabinets, Living Room/Dining Room Combo, Kitchen/Family Room Combo, Stone Counters, Thermostat, Crown Molding, PrimaryBedroom Upstairs, Built-in Features, Wet Bar
HeatingCentral, Electric
CoolingCentral Air
FlooringTile, Carpet, Wood
FireplaceWood Burning, Family Room, Primary Bedroom
Stories2
AppliancesDishwasher, Dryer, Microwave, Refrigerator, Washer, Range
Exterior
Exterior FeaturesRain Gutters, Lighting, Private Mailbox, Balcony, Outdoor Shower, Hurricane Shutters
ConstructionBlock, Stucco
FoundationSlab
RoofTile
FencingN/A
Lot FeaturesIn County, Landscaped, Paved, Oversized Lot, On Golf Course, FloodZone
School Information
ElementarySallie Jones Elementary
MiddlePunta Gorda Middle
HighCharlotte High
Additional Information
Date ListedSeptember 29, 2026
Days on Market21
ZoningGS-3.5
Direction FacesSouthwest
New ConstructionNo
Mortgage Calculator
$
%
Years
Percent per year
This calculator provides estimates for informational purposes only and is not a loan offer, pre-approval, or commitment to lend. Actual rates, payments, and loan terms vary by lender and are subject to credit approval, income/asset verification, and market conditions. Property tax and homeowners insurance shown are estimates and may differ. PMI applies when the down payment is under 20%. For an official Loan Estimate, contact a licensed mortgage lender. KW PEACE RIVER PARTNERS is a licensed real estate brokerage, not a mortgage lender. Equal Housing Opportunity.
21 days on market
Listed by: Matthew Patterson · 941-875-4177—KW PEACE RIVER PARTNERS · 941-875-9060
Updated from Real Estate Market Data

MLS/IDX data last updated: October 24, 2026 2:03 PM . All data is obtained from various sources and may not have been verified by the broker or MLS GRID. Supplied Open House Information is subject to change without notice. All information should be independently reviewed and verified for accuracy. Properties may or may not be listed by the office/agent presenting the information
Location

Get in Touch
You may also like

