$


3721 SAND PEBBLE DR
Valrico, Hillsborough, FL, 33596
Active$399,990
$202/sqft
4Beds
3Baths
1,979Sq Ft
1982Built
39Days on Market
About this home
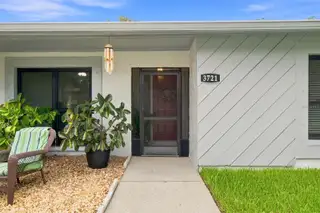
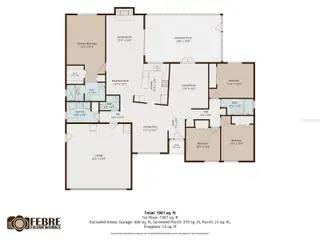
Welcome home to this charming Valrico retreat, offering space, freedom, and thoughtful upgrades throughout. This well-maintained property sits high and dry and features a fully fenced parking pad — perfect for storing your RV, boat, jet skis, work trailer, or any of your favorite toys. With no HOA, you can finally enjoy the flexibility you’ve been looking for. Inside, you’ll find solid flooring throughout and a smart, versatile layout. With four bedrooms, this home provides plenty of options — whether you need a dedicated den, a home office, a guest room, or space for hobbies. The possibilities fit your lifestyle. Step outside to your private backyard oasis, where you can cool off in the sparkling swimming pool, entertain on the party deck, or unwind while watching butterflies drift through the beautiful garden. The rear lanai includes retractable sun shades, adding comfort and usability on warm Florida evenings. Storage is abundant with two exterior sheds plus an attached two-car garage, giving you room for tools, equipment, and outdoor gear. Major upgrades provide peace of mind, including: AC replaced in 2021 Roof replaced in 2018 Upgraded windows installed in 2022 for quiet, energy-efficient living This lovely home has been cared for with pride and offers the perfect blend of practicality and relaxation. A rare find in Valrico — come see why this property feels like home the moment you arrive.
Facts & Features
MLS ID#MFRTB8542330
Price$399,990
StatusActive
Bedrooms4
Bathrooms3
Full Baths2
Half Baths1
Square Footage1,979 sqft
Acres0.2300
Year Built1982
TypeResidential
SubtypeSingle Family Residence
StyleN/A
Community Information
Address3721 SAND PEBBLE DR
SubdivisionBloomingdale Sec A Unit 1V
CityValrico
CountyHillsborough
StateFL
Zip Code33596
Senior CommunityNo
Amenities
AmenitiesN/A
ParkingN/A
ViewNo
WaterfrontNo
PoolYes
Interior
Interior FeaturesCeiling Fans(s), Walk-In Closet(s), Primary Bedroom Main Floor
HeatingCentral, Electric
CoolingCentral Air
FlooringLaminate, Tile
FireplaceLiving Room
Stories1
AppliancesDishwasher, Dryer, Refrigerator, Washer, Electric Water Heater, Range, Water Softener
Exterior
Exterior FeaturesStorage, Lighting, Sprinkler Metered, Outdoor Shower, Shade Shutter(s)
ConstructionBlock
FoundationSlab
RoofShake
FencingVinyl
Lot FeaturesN/A
School Information
ElementaryAlafia-Hb
MiddleBurns-Hb
HighBloomingdale-Hb
Additional Information
Date ListedAugust 26, 2026
Days on Market39
ZoningPD
Direction FacesNortheast
New ConstructionNo
Mortgage Calculator
$
%
Years
Percent per year
This calculator provides estimates for informational purposes only and is not a loan offer, pre-approval, or commitment to lend. Actual rates, payments, and loan terms vary by lender and are subject to credit approval, income/asset verification, and market conditions. Property tax and homeowners insurance shown are estimates and may differ. PMI applies when the down payment is under 20%. For an official Loan Estimate, contact a licensed mortgage lender. RE/MAX COLLECTIVE is a licensed real estate brokerage, not a mortgage lender. Equal Housing Opportunity.
39 days on market
Listed by: William Starcevic II · 813-263-3169—RE/MAX COLLECTIVE · 813-438-7841
Updated from Real Estate Market Data

MLS/IDX data last updated: October 24, 2026 2:03 PM . All data is obtained from various sources and may not have been verified by the broker or MLS GRID. Supplied Open House Information is subject to change without notice. All information should be independently reviewed and verified for accuracy. Properties may or may not be listed by the office/agent presenting the information
Location

Get in Touch
You may also like


