$




36452 GRAND ISLAND OAKS CIR
Grand Island, Lake, FL, 32735
Active$455,000
$162/sqft
4Beds
3Baths
2,817Sq Ft
2020Built
168Days on Market
About this home
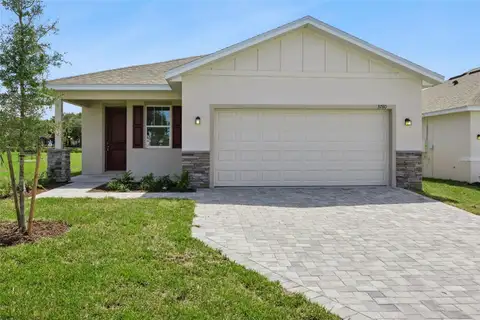
Built with family living and entertaining in mind, this beautiful home is located in a fabulous family-friendly neighborhood near the Harris Chain of Lakes. Offering over 2,800 square feet, it features 4 bedrooms, 3 full bathrooms, and a dedicated home office/den. The spacious open floor plan showcases high ceilings and wood-plank ceramic tile throughout. The stunning kitchen includes granite countertops, a large island with breakfast bar, tall high-end cabinetry, and a walk-in pantry—perfect for gatherings and everyday living. The expansive primary suite boasts a tray ceiling and a luxurious bath with double vanities, a resort-style shower, private water closet, and dual walk-in closets. A split-unit air conditioner in the primary suite adds extra comfort for restful sleep. The thoughtfully designed layout includes oversized second and third bedrooms with a private bath, plus a separate fourth bedroom/guest wing with its own full bathroom—ideal for guests or multigenerational living. Additional highlights include an indoor laundry room with sink and extra storage, a screened back porch, and a fully fenced backyard offering privacy and space to enjoy the outdoors.
Facts & Features
MLS ID#MFRG5108995
Price$455,000
StatusActive
Bedrooms4
Bathrooms3
Full Baths3
Half Baths0
Square Footage2,817 sqft
Acres0.2200
Year Built2020
TypeResidential
SubtypeSingle Family Residence
StyleFlorida
Community Information
Address36452 GRAND ISLAND OAKS CIR
SubdivisionGrand Island Oaks Ph 02
CityGrand Island
CountyLake
StateFL
Zip Code32735
Senior CommunityNo
Amenities
AmenitiesN/A
ParkingN/A
ViewNo
WaterfrontNo
PoolNo
Interior
Interior FeaturesCeiling Fans(s), High Ceilings, Open Floorplan, Split Bedroom, Walk-In Closet(s), Eat-in Kitchen, Solid Wood Cabinets, Solid Surface Counters, Coffered Ceiling(s), Tray Ceiling(s), Dry Bar
HeatingCentral, Electric
CoolingCentral Air, Mini-Split Unit(s)
FlooringCeramic Tile
FireplaceWood Burning, Family Room
Stories1
AppliancesDishwasher, Microwave, Refrigerator, Electric Water Heater, Range
Exterior
Exterior FeaturesSidewalk
ConstructionBlock, Stucco
FoundationSlab
RoofShingle
FencingFenced
Lot FeaturesN/A
School Information
ElementaryTreadway Elem
MiddleEustis Middle
HighEustis High School
Additional Information
Date ListedMarch 3, 2026
Days on Market168
ZoningR-6
Direction FacesWest
New ConstructionNo
Mortgage Calculator
$
%
Years
Percent per year
This calculator provides estimates for informational purposes only and is not a loan offer, pre-approval, or commitment to lend. Actual rates, payments, and loan terms vary by lender and are subject to credit approval, income/asset verification, and market conditions. Property tax and homeowners insurance shown are estimates and may differ. PMI applies when the down payment is under 20%. For an official Loan Estimate, contact a licensed mortgage lender. HANSON REAL ESTATE GROUP, INC. is a licensed real estate brokerage, not a mortgage lender. Equal Housing Opportunity.
168 days on market
Listed by: Leslie Matthews · 407-803-3807—HANSON REAL ESTATE GROUP, INC. · 352-383-3772
Updated from Real Estate Market Data

MLS/IDX data last updated: October 24, 2026 2:03 PM . All data is obtained from various sources and may not have been verified by the broker or MLS GRID. Supplied Open House Information is subject to change without notice. All information should be independently reviewed and verified for accuracy. Properties may or may not be listed by the office/agent presenting the information
Location

Get in Touch
You may also like