$
3644 N LAURELWOOD LOOP
Beverly Hills, Citrus, FL, 34465
Active$156,500
$106/sqft
2Beds
2Baths
1,473Sq Ft
1986Built
94Days on Market
About this home
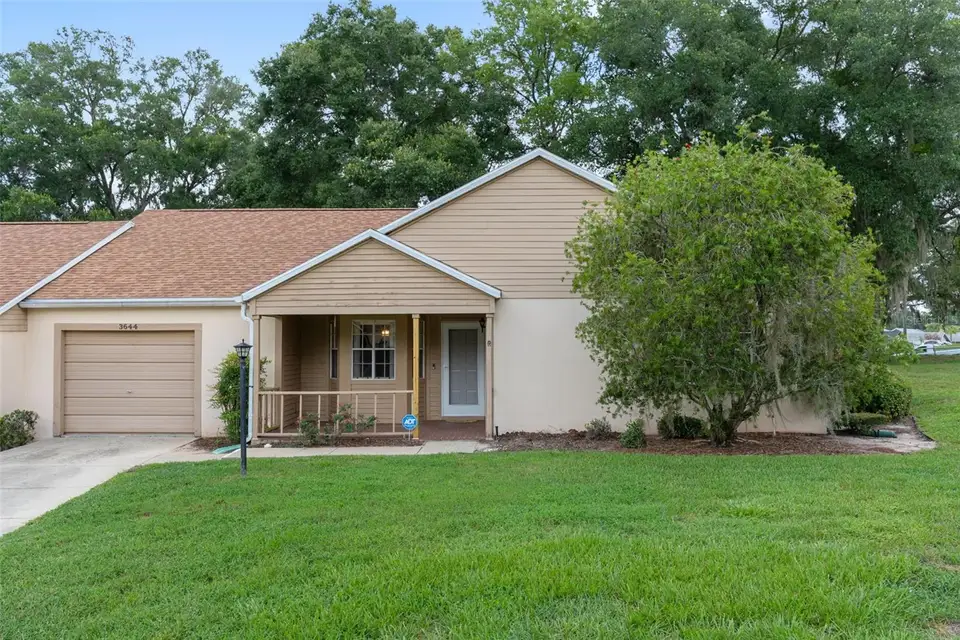
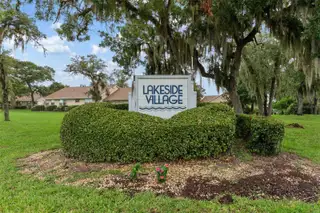
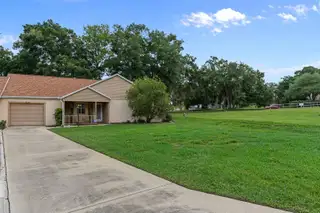
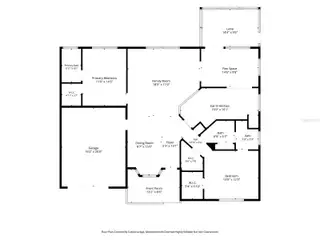
Virtually Staged. WELCOME TO LAKESIDE VILLAGE – NOW OFFERED AT $156,500 PLUS A $2,500 SELLER CONCESSION! If you've been waiting for an affordable opportunity in a desirable Beverly Hills 55+ community, this one deserves your attention! Offering 1,473 square feet of living space, 2 bedrooms, 2 baths, a one-car garage, and a surprisingly spacious and versatile floor plan, this home has plenty to offer. The updated eat-in kitchen features quartz countertops, stainless steel appliances, abundant cabinetry, pantry storage, a breakfast bar, and a charming atrium window. Generous living and dining areas provide comfortable space for everyday living and entertaining, while a separate flex room just off the kitchen offers direct access to the rear lanai. Whether you envision a den, home office, reading room, craft space, or hobby area, the possibilities are yours! The primary suite includes a walk-in closet and private bath, while the guest bedroom and nearby guest bath comfortably accommodate visitors. An exceptionally large interior storage closet adds even more practical appeal. Here's where opportunity meets affordability! This home is ready for its next owner to bring a little vision and personal style. Guest bedroom flooring, interior painting, and a garage ceiling repair are among the improvements needed, but there's a wonderful foundation to work with. Rather than paying a premium for someone else's decorating choices, bring your own ideas and make this space truly yours! Additional features include a welcoming front porch and rear lanai, perfect for enjoying Florida's year-round lifestyle. Lakeside Village offers the convenience of low-maintenance living, with HOA benefits that include a community pool, building and grounds maintenance, irrigation, outdoor lighting, private road maintenance, trash removal, and Wi-Fi. Among the most affordable offerings in Beverly Hills' 55+ communities, this home combines generous living space, desirable amenities, and the freedom to make improvements that suit your tastes. If you can see the possibilities beyond a few needed updates, you may have just found your next home! Select photos have been virtually staged to help you envision the possibilities.
Facts & Features
MLS ID#MFROM728565
Price$156,500
StatusActive
Bedrooms2
Bathrooms2
Full Baths2
Half Baths0
Square Footage1,473 sqft
Acres0.1700
Year Built1986
TypeResidential
SubtypeSingle Family Residence
StyleOther
Community Information
Address3644 N LAURELWOOD LOOP
SubdivisionLakeside Village
CityBeverly Hills
CountyCitrus
StateFL
Zip Code34465
Senior CommunityYes
Amenities
AmenitiesCable TV, Pool
ParkingN/A
ViewNo
WaterfrontNo
PoolNo
Interior
Interior FeaturesCeiling Fans(s), Walk-In Closet(s), Eat-in Kitchen, Solid Wood Cabinets, Living Room/Dining Room Combo, Thermostat, Window Treatments, Solid Surface Counters, Primary Bedroom Main Floor
HeatingElectric, Heat Pump
CoolingCentral Air
FlooringCeramic Tile, Luxury Vinyl
FireplaceN/A
StoriesN/A
AppliancesDishwasher
Exterior
Exterior FeaturesRain Gutters, Private Entrance
ConstructionHardiPlank Type, Wood Siding, Frame
FoundationSlab
RoofShingle
FencingN/A
Lot FeaturesPaved, Private
School Information
ElementaryForest Ridge Elementary School
MiddleCitrus Springs Middle School
HighLecanto High School
Additional Information
Date ListedJuly 18, 2026
Days on Market94
ZoningPDR
Direction FacesSouthwest
New ConstructionNo
Mortgage Calculator
$
%
Years
Percent per year
This calculator provides estimates for informational purposes only and is not a loan offer, pre-approval, or commitment to lend. Actual rates, payments, and loan terms vary by lender and are subject to credit approval, income/asset verification, and market conditions. Property tax and homeowners insurance shown are estimates and may differ. PMI applies when the down payment is under 20%. For an official Loan Estimate, contact a licensed mortgage lender. EPIQUE REALTY INC. is a licensed real estate brokerage, not a mortgage lender. Equal Housing Opportunity.
94 days on market
Listed by: Tamara Mayer · 352-476-1507—EPIQUE REALTY INC. · 888-893-3537
Updated from Real Estate Market Data

MLS/IDX data last updated: October 24, 2026 2:03 PM . All data is obtained from various sources and may not have been verified by the broker or MLS GRID. Supplied Open House Information is subject to change without notice. All information should be independently reviewed and verified for accuracy. Properties may or may not be listed by the office/agent presenting the information
Location

Get in Touch
You may also like