$



3629 BAY HEIGHTS WAY
Tampa, Hillsborough, FL, 33611
Active$385,000
$218/sqft
3Beds
3Baths
1,764Sq Ft
2007Built
1Days on Market
About this home
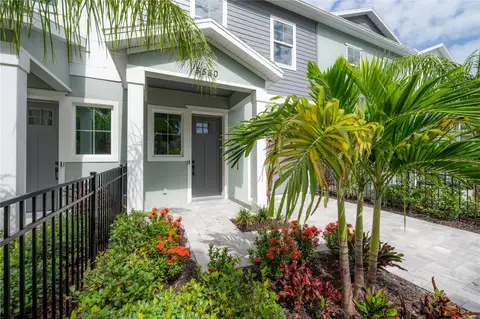
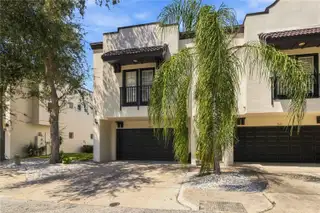
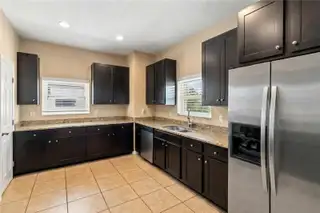
Positioned in one of South Tampa’s most convenient locations, this spacious 3 bedroom, 2.5 bath townhome offers the layout, upgrades, and accessibility today’s buyers are looking for. Just minutes from MacDill Air Force Base, shopping, dining, and major commuter routes, the home is ideally situated near the community pool with convenient guest parking nearby. Inside, the two story floor plan creates excellent separation of space, with the main living area featuring luxury vinyl flooring, a spacious living room, dedicated dining area, and an updated kitchen with granite countertops, stainless steel appliances, breakfast bar seating, and generous pantry storage. The primary suite is located on the main living level and features a walk in closet, French doors opening to a Juliet balcony, and a large ensuite bath with dual vanities, soaking tub, and separate walk in shower. The lower level offers two additional bedrooms, a full bathroom, added storage, and direct access to the 2 car garage, making the layout ideal for guests, family, a home office, or flexible living needs. With updated finishes, a private 2 car garage, community amenities, and a highly desirable South Tampa location, this home delivers exceptional functionality and value. Vacant and easy to show. Schedule your private tour today.
Facts & Features
MLS ID#MFRO6441824
Price$385,000
StatusActive
Bedrooms3
Bathrooms3
Full Baths2
Half Baths1
Square Footage1,764 sqft
Acres0.0400
Year Built2007
TypeResidential
SubtypeTownhouse
StyleN/A
Community Information
Address3629 BAY HEIGHTS WAY
SubdivisionEverette Ave Twnhms
CityTampa
CountyHillsborough
StateFL
Zip Code33611
Senior CommunityNo
Amenities
AmenitiesN/A
ParkingN/A
ViewNo
WaterfrontNo
PoolNo
Interior
Interior FeaturesHigh Ceilings
HeatingCentral
CoolingCentral Air
FlooringCarpet, Ceramic Tile, Wood
FireplaceN/A
Stories2
AppliancesBuilt-In Oven, Dishwasher, Refrigerator
Exterior
Exterior FeaturesNone
ConstructionStucco
FoundationBlock
RoofShingle
FencingN/A
Lot FeaturesN/A
School Information
ElementaryN/A
MiddleN/A
HighN/A
Additional Information
Date ListedSeptember 22, 2026
Days on Market1
ZoningPD
Direction FacesEast
New ConstructionNo
Mortgage Calculator
$
%
Years
Percent per year
This calculator provides estimates for informational purposes only and is not a loan offer, pre-approval, or commitment to lend. Actual rates, payments, and loan terms vary by lender and are subject to credit approval, income/asset verification, and market conditions. Property tax and homeowners insurance shown are estimates and may differ. PMI applies when the down payment is under 20%. For an official Loan Estimate, contact a licensed mortgage lender. KELLER WILLIAMS CLASSIC is a licensed real estate brokerage, not a mortgage lender. Equal Housing Opportunity.
1 day on market
Listed by: Dajon Wiafe · 689-214-1198—KELLER WILLIAMS CLASSIC · 407-292-5400
Updated from Real Estate Market Data

MLS/IDX data last updated: October 25, 2026 6:02 AM . All data is obtained from various sources and may not have been verified by the broker or MLS GRID. Supplied Open House Information is subject to change without notice. All information should be independently reviewed and verified for accuracy. Properties may or may not be listed by the office/agent presenting the information
Location

Get in Touch
You may also like