$


3616 PINE PEAK LOOP
Plant City, Hillsborough, FL, 33565
Active$575,999
$197/sqft
4Beds
5Baths
2,921Sq Ft
2026Built
52Days on Market
About this home
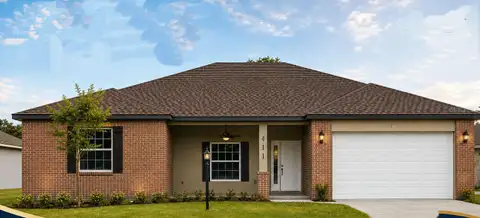
Under Construction. What's Special: Oversized Lot | No Rear Neighbors | Dedicated Study | Oversized Pantry. New Construction – December Completion! Welcome to the Saint Croix at 3616 Pine Peak Loop in Timber Ridge! This home features an open layout centered around a gourmet kitchen with a large island and abundant cabinetry that flows into the dining area and great room. The lanai extends your living space outdoors, creating a comfortable setting for relaxing and entertaining. The private primary suite offers a spacious walk-in closet and well-appointed bath. Three secondary bedrooms, each with its own full bath, provide exceptional comfort and privacy. A dedicated study adds flexibility for working from home or hobbies. Timber Ridge offers a convenient location just minutes from I-4, close to major employment hubs and top attractions in fast-growing Hillsborough County. Planned community amenities include a National Wildlife Federation–certified Nature Play Space, a dog park, and a walking trail, creating a welcoming place to enjoy the outdoors. Additional Highlights Include: tray ceiling package, shower in bathroom 2, laundry sink, and 8' interior doors. Photos are for representative purposes only. MLS#TB8535556
Facts & Features
MLS ID#MFRTB8535556
Price$575,999
StatusActive
Bedrooms4
Bathrooms5
Full Baths4
Half Baths1
Square Footage2,921 sqft
Acres0.2200
Year Built2026
TypeResidential
SubtypeSingle Family Residence
StyleCraftsman
Community Information
Address3616 PINE PEAK LOOP
SubdivisionTimber Ridge
CityPlant City
CountyHillsborough
StateFL
Zip Code33565
Senior CommunityNo
Amenities
AmenitiesTrail(s), Park, Playground
ParkingN/A
ViewNo
WaterfrontNo
PoolNo
Interior
Interior FeaturesOpen Floorplan, Window Treatments, Tray Ceiling(s)
HeatingCentral
CoolingCentral Air
FlooringTile, Carpet
FireplaceN/A
StoriesN/A
AppliancesBuilt-In Oven, Cooktop, Dishwasher, Disposal, Microwave, Electric Water Heater, Range Hood, Exhaust Fan
Exterior
Exterior FeaturesN/A
ConstructionBlock
FoundationSlab
RoofShingle
FencingN/A
Lot FeaturesOversized Lot
School Information
ElementaryKnights-Hb
MiddleMarshall-Hb
HighPlant City-Hb
Additional Information
Date ListedAugust 3, 2026
Days on Market52
ZoningRES
Direction FacesEast
New ConstructionYes
Mortgage Calculator
$
%
Years
Percent per year
This calculator provides estimates for informational purposes only and is not a loan offer, pre-approval, or commitment to lend. Actual rates, payments, and loan terms vary by lender and are subject to credit approval, income/asset verification, and market conditions. Property tax and homeowners insurance shown are estimates and may differ. PMI applies when the down payment is under 20%. For an official Loan Estimate, contact a licensed mortgage lender. TAYLOR MORRISON REALTY OF FL is a licensed real estate brokerage, not a mortgage lender. Equal Housing Opportunity.
52 days on market
Listed by: Michelle Campbell · 813-333-1171—TAYLOR MORRISON REALTY OF FL · 813-333-1171
Updated from Real Estate Market Data

MLS/IDX data last updated: October 24, 2026 2:03 PM . All data is obtained from various sources and may not have been verified by the broker or MLS GRID. Supplied Open House Information is subject to change without notice. All information should be independently reviewed and verified for accuracy. Properties may or may not be listed by the office/agent presenting the information
Location

Get in Touch
You may also like