$



3608 W CARMEN ST
Tampa, Hillsborough, FL, 33609
Active$549,000
$372/sqft
3Beds
2Baths
1,477Sq Ft
1974Built
157Days on Market
About this home
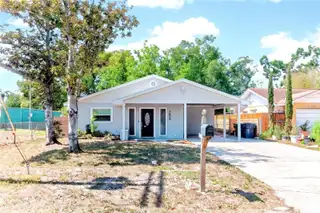
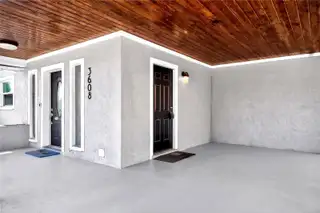
PRICE IMPROVEMENT!!! You will fall in love with this Beautifully renovated (2021) 3 Bedroom 2 Bath home located near the heart of Midtown and zoned for A-rated schools! Upon arrival, you will notice the custom tongue and groove-stained ceilings on the Front porch and carport. Entering the home, you will be drawn to the Open floor plan, ceramic plank tile throughout, along with the thoughtful and modern amenities. The Kitchen boasts Quartz countertops, soft close cabinets/drawers, stainless-steel appliances, Eat-in bar and a separate Dining area all which provide a functional and efficient cooking and entertaining environment. The Living room is spacious and will accommodate oversized furniture. The Owner’s suite is generously sized with a walk-in closet and luxurious ensuite with his and her sinks, quartz countertops, along with a custom separate shower with multiple showerheads. The secondary bedrooms are spacious and have plenty of closet space. The secondary bath has been updated with tub/shower, and shaker cabinets with quartz countertops as well. Stepping outside you will find an oversized fenced backyard with plenty of room to host parties, grill, and/or add an outdoor firepit or pool. There is a playset and a shed to store lawn equipment and misc items. Centrally located near major highways, restaurants, and shopping centers. Short drive to the beach and amusement parks! This one won’t last long, schedule your showing today!
Facts & Features
MLS ID#MFRTB8505348
Price$549,000
StatusActive
Bedrooms3
Bathrooms2
Full Baths2
Half Baths0
Square Footage1,477 sqft
Acres0.1400
Year Built1974
TypeResidential
SubtypeSingle Family Residence
StyleContemporary
Community Information
Address3608 W CARMEN ST
SubdivisionMidwest Sub Corr
CityTampa
CountyHillsborough
StateFL
Zip Code33609
Senior CommunityNo
Amenities
AmenitiesN/A
ParkingN/A
ViewNo
WaterfrontNo
PoolNo
Interior
Interior FeaturesCeiling Fans(s), Open Floorplan, Walk-In Closet(s), Eat-in Kitchen, Solid Wood Cabinets, Living Room/Dining Room Combo, Thermostat, Window Treatments, Solid Surface Counters
HeatingCentral, Electric
CoolingCentral Air
FlooringCeramic Tile
FireplaceN/A
Stories1
AppliancesDishwasher, Disposal, Dryer, Microwave, Refrigerator, Washer, Electric Water Heater, Range
Exterior
Exterior FeaturesLighting
ConstructionBlock
FoundationSlab
RoofShingle
FencingFenced, Wood
Lot FeaturesCity Limits, Paved
School Information
ElementaryMitchell-Hb
MiddleWilson-Hb
HighPlant-Hb
Additional Information
Date ListedMay 20, 2026
Days on Market157
ZoningRS-50
Direction FacesNorth
New ConstructionNo
Mortgage Calculator
$
%
Years
Percent per year
This calculator provides estimates for informational purposes only and is not a loan offer, pre-approval, or commitment to lend. Actual rates, payments, and loan terms vary by lender and are subject to credit approval, income/asset verification, and market conditions. Property tax and homeowners insurance shown are estimates and may differ. PMI applies when the down payment is under 20%. For an official Loan Estimate, contact a licensed mortgage lender. COLDWELL BANKER REALTY is a licensed real estate brokerage, not a mortgage lender. Equal Housing Opportunity.
157 days on market
Listed by: Sheri Holden · 813-431-0288—COLDWELL BANKER REALTY · 813-685-7755
Updated from Real Estate Market Data

MLS/IDX data last updated: October 24, 2026 10:12 PM . All data is obtained from various sources and may not have been verified by the broker or MLS GRID. Supplied Open House Information is subject to change without notice. All information should be independently reviewed and verified for accuracy. Properties may or may not be listed by the office/agent presenting the information
Location

Get in Touch
You may also like


