$


3608 E STERLING CIR
Tampa, Hillsborough, FL, 33629
Active$1,799,000
$566/sqft
5Beds
4Baths
3,177Sq Ft
2020Built
2Days on Market
About this home
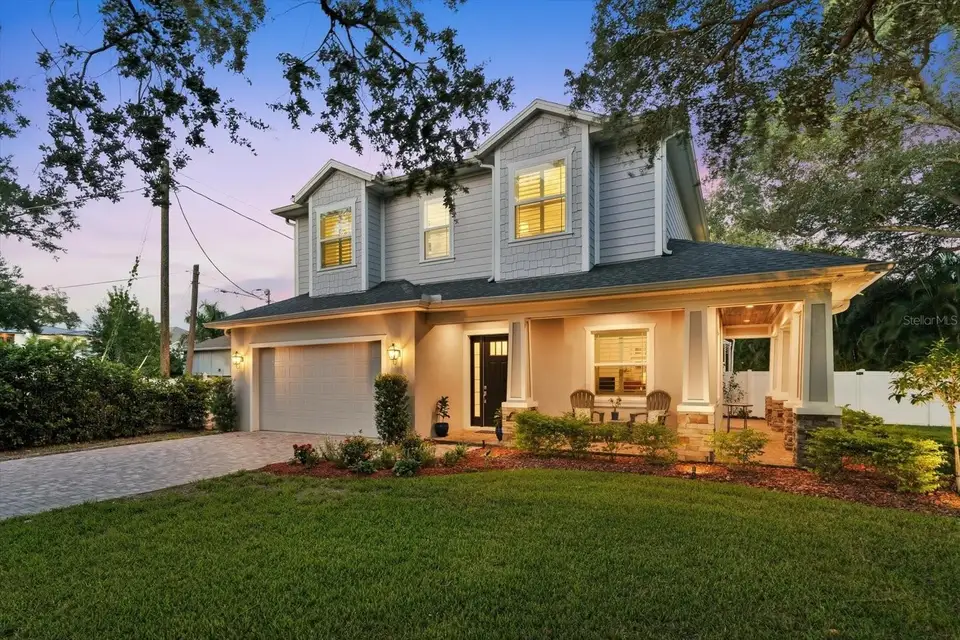
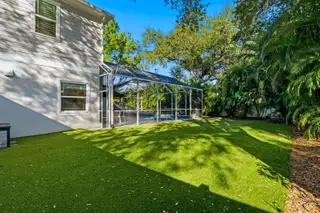
South Tampa’s best-kept secret is ready to be discovered. Tucked away in a peaceful neighborhood near Bayshore Boulevard, 3608 E Sterling Circle offers five bedrooms, four full baths, and exceptional outdoor living on an oversized lot. Built in 2020 and located outside a designated flood zone, this home features a freshly painted interior, making it ready for you to move right in. A wraparound covered front porch welcomes you inside, where a first-floor bedroom and full bath offer flexibility for guests or a home office. The open layout connects the living and dining spaces with a kitchen featuring a large center island, floor-to-ceiling cabinetry, stainless steel appliances, and a natural gas range. A mudroom area with additional custom cabinetry keeps everyday essentials organized, while the spacious two-car garage includes a designated tool area.Large sliding doors open to an expansive screened enclosure with a saltwater pool and spa, extended paver decking, and plenty of space for outdoor dining and lounging. Beyond the pool, a generous turf yard and privacy from surrounding neighbors create a secluded setting for relaxing, entertaining, or enjoying the Florida sunshine. Upstairs, four bedrooms surround a second sitting area—ideal for a TV room, playroom, or quiet retreat. The primary suite features a bath with dual sinks and a shower with numerous shower heads. An additional bedroom with a private en suite bath and two secondary bedrooms connected by a Jack-and-Jill bath complete the thoughtful layout. From mornings on the front porch to evenings by the pool, this home offers comfort, privacy, and convenience in the heart of South Tampa, within walking distance of Roosevelt Elementary. Schedule your private showing and discover the secret for yourself.
Facts & Features
MLS ID#MFRTB8559337
Price$1,799,000
StatusActive
Bedrooms5
Bathrooms4
Full Baths4
Half Baths0
Square Footage3,177 sqft
Acres0.2300
Year Built2020
TypeResidential
SubtypeSingle Family Residence
StyleTraditional, Craftsman
Community Information
Address3608 E STERLING CIR
SubdivisionBel Mar Rev Unit 7
CityTampa
CountyHillsborough
StateFL
Zip Code33629
Senior CommunityNo
Amenities
AmenitiesN/A
ParkingN/A
ViewNo
WaterfrontNo
PoolYes
Interior
Interior FeaturesCeiling Fans(s), High Ceilings, Open Floorplan, Split Bedroom, Walk-In Closet(s), Eat-in Kitchen, Solid Wood Cabinets, Kitchen/Family Room Combo, Thermostat, Crown Molding, Window Treatments, PrimaryBedroom Upstairs
HeatingCentral
CoolingCentral Air
FlooringTile, Carpet, Wood, Marble
FireplaceN/A
StoriesN/A
AppliancesDishwasher, Disposal, Dryer, Microwave, Refrigerator, Washer, Freezer, Range, Range Hood, Exhaust Fan, Tankless Water Heater
Exterior
Exterior FeaturesRain Gutters, Lighting, Sprinkler Metered, Private Yard, Shade Shutter(s)
ConstructionBlock, Vinyl Siding, Frame
FoundationSlab, Block
RoofShingle
FencingVinyl
Lot FeaturesLandscaped, Paved, Oversized Lot
School Information
ElementaryRoosevelt-Hb
MiddleColeman-Hb
HighPlant-Hb
Additional Information
Date ListedOctober 22, 2026
Days on Market2
ZoningRS-50
Direction FacesWest
New ConstructionNo
Mortgage Calculator
$
%
Years
Percent per year
This calculator provides estimates for informational purposes only and is not a loan offer, pre-approval, or commitment to lend. Actual rates, payments, and loan terms vary by lender and are subject to credit approval, income/asset verification, and market conditions. Property tax and homeowners insurance shown are estimates and may differ. PMI applies when the down payment is under 20%. For an official Loan Estimate, contact a licensed mortgage lender. SMITH & ASSOCIATES REAL ESTATE is a licensed real estate brokerage, not a mortgage lender. Equal Housing Opportunity.
2 days on market
Listed by: Nicole Wirth · 813-839-3800—SMITH & ASSOCIATES REAL ESTATE · 813-839-3800
Updated from Real Estate Market Data

MLS/IDX data last updated: October 24, 2026 2:03 PM . All data is obtained from various sources and may not have been verified by the broker or MLS GRID. Supplied Open House Information is subject to change without notice. All information should be independently reviewed and verified for accuracy. Properties may or may not be listed by the office/agent presenting the information
Location

Get in Touch
You may also like


