$



355 TRIESTE DR
Punta Gorda, Charlotte, FL, 33950
Active$1,064,000
$309/sqft
4Beds
4Baths
3,448Sq Ft
1989Built
447Days on Market
About this home
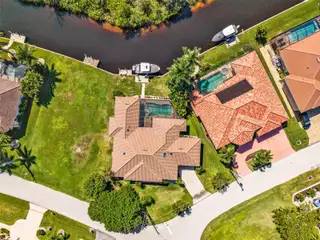
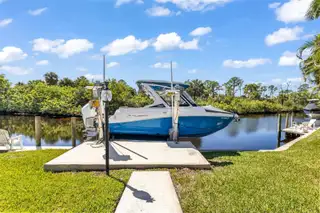
Price Improvement! Prepare to be captivated by this extraordinary Gulf Access waterfront estate, masterfully designed to deliver an unparalleled blend of elegance, comfort, and the ultimate Florida lifestyle in the prestigious Burnt Store Isles community. NEW ROOF IN 2024, ALL NEW IMPACT WINDOWS & DOORS, NEW HURRICANE SCREENS, NEW TROPICAL LANDSCAPING + HIGH AND DRY ELEVATION with no flooding from the storms, this is the perfect home for you! From the moment you arrive, you’ll be swept away by the impeccable curb appeal, lush tropical landscaping, & the stunning Royal Poinciana tree gracing the front yard. This remarkable 3,400 sq ft residence with 4 bedrooms all en-suite, has been meticulously maintained & thoughtfully updated with a new tile roof, soffits, gutters, LED lighting, impact windows, and fresh exterior paint, offering true peace of mind for years to come. Inside, you’ll discover a beautifully appointed Great Room floor plan that welcomes you with a grand corridor foyer, flanked by a formal dining room & an elegant home office—perfect for today’s work-from-home lifestyle. The formal living area flows effortlessly into a breathtaking gourmet kitchen, inviting breakfast nook, & a spacious family room adorned with rich wainscoting, recessed lighting, & a picture window that fills the space with natural light. This residence is offered fully furnished, inviting you to embrace a world of refined coastal luxury from day one. Each living space is tastefully appointed with high-end pieces that perfectly complement the home’s open, airy layout & serene waterfront setting. The chef’s kitchen is sure to impress featuring luxurious Quartz countertops, a designer tile backsplash, top-of-the-line stainless steel appliances, a wine cooler, an oversized island, & a convenient breakfast bar beneath a dramatic skylight. This exceptional home offers four spacious ensuite bedrooms designed for privacy, relaxation, & the ultimate in comfort. Each boasting large windows, generous closet space, & private bathrooms, providing the perfect retreat for family & guests alike. Step through elegant French doors into the luxurious owner’s suite, where you’ll wake each day to tranquil waterfront views of the saltwater canal, pool, & spa. The owner’s ensuite bath is a spa-like sanctuary, complete with an impressive 11’ x 6’ cedar walk-in closet with custom organizers, an expansive marble double vanity, abundant cabinetry, & a grand Roman shower. Step outside and indulge in your private backyard oasis, where a sparkling heated pool & spa await, with updated Pentair wireless controls, heaters, & lighting for effortless enjoyment. Boating enthusiasts will delight in the Golden 10,000 lb. boat lift (2022) & new concrete dock, providing instant access to sailboat water with no bridges between you & the pristine waters of Charlotte Harbor & the Gulf of Mexico. A comprehensive Xfinity Alarm System & three Ring doorbell locations provide additional peace of mind & added security. Located in the highly desirable Burnt Store Isles—an exclusive Gulf Access waterfront community with a public golf course, friendly deed restrictions, a low voluntary HOA fee, & direct access to endless boating and fishing adventures—this is truly the Florida lifestyle you’ve been dreaming of. Schedule your private showing today and experience firsthand the unmatched luxury, thoughtful updates, & serene beauty of this spectacular waterfront haven.
Facts & Features
MLS ID#MFRA4658679
Price$1,064,000
StatusActive
Bedrooms4
Bathrooms4
Full Baths3
Half Baths1
Square Footage3,448 sqft
Acres0.2900
Year Built1989
TypeResidential
SubtypeSingle Family Residence
StyleFlorida
Community Information
Address355 TRIESTE DR
SubdivisionPunta Gorda Isles Sec 15
CityPunta Gorda
CountyCharlotte
StateFL
Zip Code33950
Senior CommunityNo
Amenities
AmenitiesClubhouse, Tennis Court(s), Golf Course
ParkingN/A
ViewNo
WaterfrontYes
PoolYes
Interior
Interior FeaturesCeiling Fans(s), High Ceilings, Open Floorplan, Split Bedroom, Vaulted Ceiling(s), Walk-In Closet(s), Eat-in Kitchen, Living Room/Dining Room Combo, Kitchen/Family Room Combo, Crown Molding, Built-in Features
HeatingCentral, Electric
CoolingCentral Air, Zoned
FlooringTile, Wood
FireplaceN/A
Stories1
AppliancesDishwasher, Disposal, Dryer, Microwave, Refrigerator, Washer, Range, Wine Refrigerator, Tankless Water Heater
Exterior
Exterior FeaturesRain Gutters, Storage, Lighting, Private Mailbox, Sidewalk, Sprinkler Metered, Hurricane Shutters, Shade Shutter(s)
ConstructionBlock, Stucco
FoundationSlab
RoofTile
FencingOther
Lot FeaturesCity Limits, Paved, Oversized Lot, Near Golf Course, Corner Lot
School Information
ElementarySallie Jones Elementary
MiddlePunta Gorda Middle
HighCharlotte High
Additional Information
Date ListedJuly 13, 2025
Days on Market447
ZoningRSF
Direction FacesNorth
New ConstructionNo
Mortgage Calculator
$
%
Years
Percent per year
This calculator provides estimates for informational purposes only and is not a loan offer, pre-approval, or commitment to lend. Actual rates, payments, and loan terms vary by lender and are subject to credit approval, income/asset verification, and market conditions. Property tax and homeowners insurance shown are estimates and may differ. PMI applies when the down payment is under 20%. For an official Loan Estimate, contact a licensed mortgage lender. ALLISON JAMES ESTATES & HOMES is a licensed real estate brokerage, not a mortgage lender. Equal Housing Opportunity.
447 days on market
Listed by: Sharadan Edmonds · 941-875-6525—ALLISON JAMES ESTATES & HOMES · 941-500-4922
Updated from Real Estate Market Data

MLS/IDX data last updated: October 24, 2026 2:03 PM . All data is obtained from various sources and may not have been verified by the broker or MLS GRID. Supplied Open House Information is subject to change without notice. All information should be independently reviewed and verified for accuracy. Properties may or may not be listed by the office/agent presenting the information
Location

Get in Touch
You may also like

