$
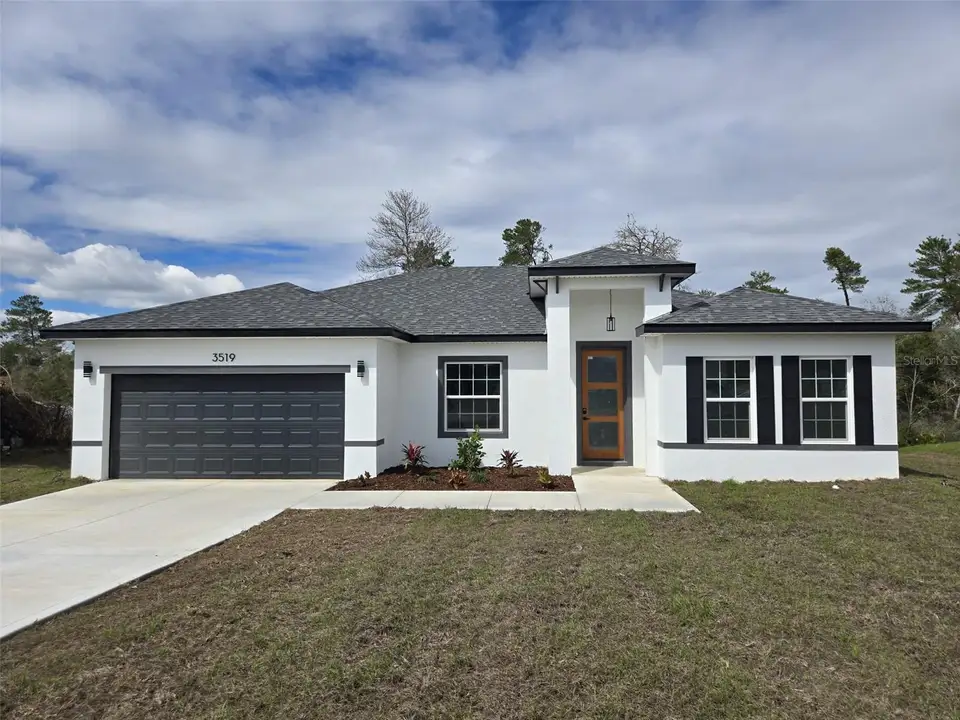

3519 SW 131ST PLACE RD
Ocala, Marion, FL, 34473
Active$300,000
$169/sqft
4Beds
2Baths
1,774Sq Ft
2025Built
544Days on Market
About this home
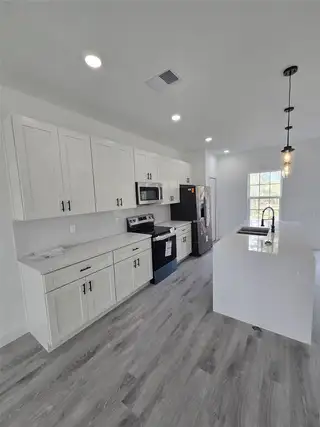
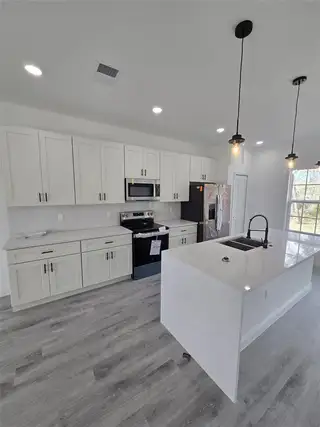
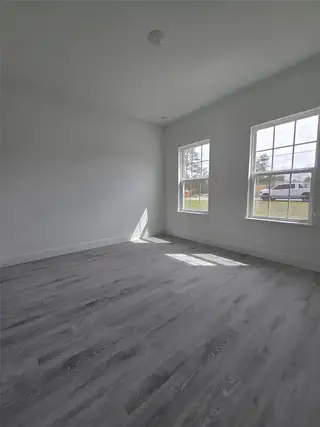
This home currently has tenants until 5/31/2027. Welcome to Model 1774 by Lakeshore Lira Investments Corporation! This brand-new, thoughtfully designed home blends modern comfort with timeless style. Featuring 3 spacious bedrooms, 2 luxurious bathrooms, and 1,774 sq ft of open-concept living, this stunning property is perfect for families, professionals, or anyone seeking a low-maintenance, high-quality lifestyle. From the moment you step inside, you're greeted by soaring ceilings, abundant natural light, and designer finishes throughout. The heart of the home is a gourmet kitchen complete with quartz countertops, custom cabinetry, stainless steel appliances, and a large island that flows seamlessly into the living and dining areas—ideal for entertaining. The primary suite offers a private retreat with a walk-in closet and spa-inspired ensuite bathroom featuring dual vanities and an oversized walk-in shower. Outside, enjoy a patio perfect for morning coffee or evening relaxation, with beautifully landscaped surroundings. Located in a highly desirable community of Marion Oaks, Model 1774 is built with the exceptional craftsmanship and attention to detail that Lakeshore Lira Investments Corporation is known for. This is your chance to own a brand-new, move-in-ready home with all the modern amenities you’ve been searching for. Schedule your private tour today and experience Model 1774 firsthand!
Facts & Features
MLS ID#MFRO6287763
Price$300,000
StatusActive
Bedrooms4
Bathrooms2
Full Baths2
Half Baths0
Square Footage1,774 sqft
Acres0.2900
Year Built2025
TypeResidential
SubtypeSingle Family Residence
StyleN/A
Community Information
Address3519 SW 131ST PLACE RD
SubdivisionMarion Oaks Un 07
CityOcala
CountyMarion
StateFL
Zip Code34473
Senior CommunityNo
Amenities
AmenitiesN/A
ParkingN/A
ViewNo
WaterfrontNo
PoolNo
Interior
Interior FeaturesWalk-In Closet(s), Thermostat
HeatingHeat Pump
CoolingCentral Air
FlooringCeramic Tile, Vinyl
FireplaceN/A
StoriesN/A
AppliancesDisposal, Microwave, Refrigerator, Electric Water Heater, Range, Exhaust Fan
Exterior
Exterior FeaturesLighting
ConstructionBlock
FoundationBlock
RoofShingle
FencingN/A
Lot FeaturesN/A
School Information
ElementaryN/A
MiddleN/A
HighN/A
Additional Information
Date ListedMarch 7, 2025
Days on Market544
ZoningR1
Direction FacesEast
New ConstructionYes
Mortgage Calculator
$
%
Years
Percent per year
This calculator provides estimates for informational purposes only and is not a loan offer, pre-approval, or commitment to lend. Actual rates, payments, and loan terms vary by lender and are subject to credit approval, income/asset verification, and market conditions. Property tax and homeowners insurance shown are estimates and may differ. PMI applies when the down payment is under 20%. For an official Loan Estimate, contact a licensed mortgage lender. CHARLES RUTENBERG REALTY ORLANDO is a licensed real estate brokerage, not a mortgage lender. Equal Housing Opportunity.
544 days on market
Listed by: Paulo Silva · 407-790-1649—CHARLES RUTENBERG REALTY ORLANDO · 407-622-2122
Updated from Real Estate Market Data

MLS/IDX data last updated: October 25, 2026 6:02 AM . All data is obtained from various sources and may not have been verified by the broker or MLS GRID. Supplied Open House Information is subject to change without notice. All information should be independently reviewed and verified for accuracy. Properties may or may not be listed by the office/agent presenting the information
Location

Get in Touch
You may also like