$


3518 SAN MOISE PL
Plant City, Hillsborough, FL, 33567
Active$319,900
$197/sqft
3Beds
2Baths
1,626Sq Ft
2016Built
102Days on Market
About this home
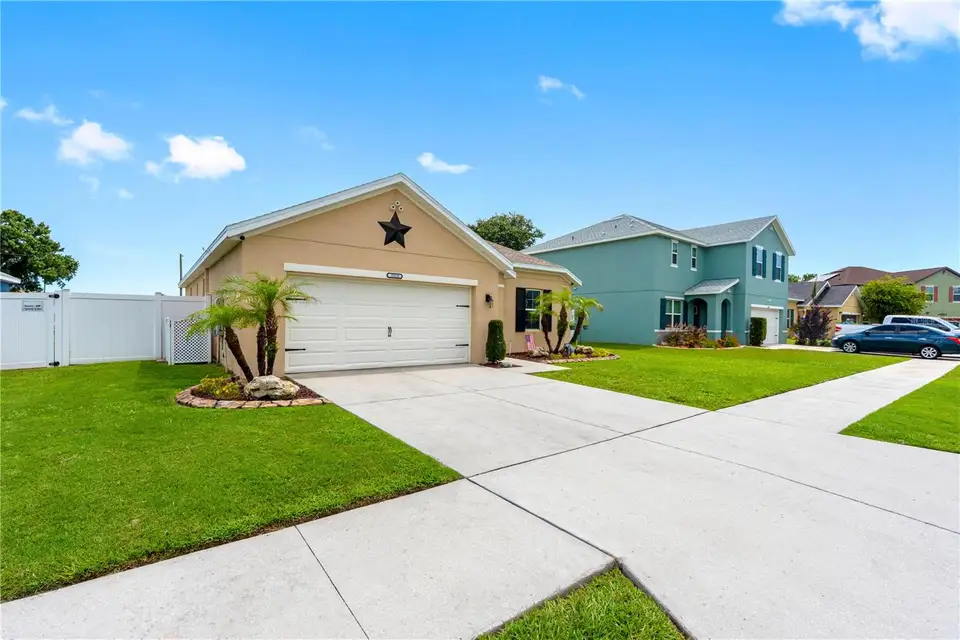
PRICE REDUCTION!!!! Impeccably maintained home in Magnolia Green. Offering a completely vinyl fenced yard this is perfect home for you if you need extra parking for your RV, toys, work vehicle or boat, an open air covered 12 x 20 concrete slab floor with a camper/RV hookup AND an additional 20' concrete pad. Accessible through a double gate this is an extra most homes don't have! For added outdoor privacy there are no backdoor neighbors. This 3 bedroom, 2 bathroom, two car garage home awaits its new owners. Step through the front door to sparkling stained concrete floors in the main living areas. The master bedroom and two secondary bedrooms have carpeted flooring with ceramic tile in the two bathrooms. The master bathroom is equipped with a blue tooth exhaust fan. This open floor plan home has a kitchen, with a nearly new dishwasher and microwave, that opens up into the dining area and great room. Great room features include a masterfully designed rustic wood accent wall and a built- in nook. The ROOF was replaced in 2025 and offers a transferrable Warranty. The HVAC system has been continuously maintained, most recently in late May of 2026. With a low quarterly HOA fee, NO CDD, two playgrounds and a community pool, Magnolia Green is the perfect place to call home. Schedule your appointment to see this beautiful home today!
Facts & Features
MLS ID#MFRTB8526367
Price$319,900
StatusActive
Bedrooms3
Bathrooms2
Full Baths2
Half Baths0
Square Footage1,626 sqft
Acres0.1500
Year Built2016
TypeResidential
SubtypeSingle Family Residence
StyleN/A
Community Information
Address3518 SAN MOISE PL
SubdivisionMagnolia Green Ph 2
CityPlant City
CountyHillsborough
StateFL
Zip Code33567
Senior CommunityNo
Amenities
AmenitiesN/A
ParkingN/A
ViewNo
WaterfrontNo
PoolNo
Interior
Interior FeaturesCeiling Fans(s), Open Floorplan, Split Bedroom, Walk-In Closet(s), Solid Wood Cabinets, Living Room/Dining Room Combo, Kitchen/Family Room Combo, Thermostat, Primary Bedroom Main Floor
HeatingCentral
CoolingCentral Air
FlooringCarpet, Ceramic Tile, Concrete
FireplaceN/A
Stories1
AppliancesDishwasher, Disposal, Dryer, Microwave, Refrigerator, Washer, Electric Water Heater, Range, Exhaust Fan
Exterior
Exterior FeaturesLighting, Sidewalk, Private Yard, Private Entrance
ConstructionBlock
FoundationSlab
RoofShingle
FencingVinyl
Lot FeaturesIn County, Landscaped, Paved, Level, Cleared, Sidewalk
School Information
ElementaryRobinson Elementary School-Hb
MiddleTurkey Creek-Hb
HighDurant-Hb
Additional Information
Date ListedJuly 6, 2026
Days on Market102
ZoningPD
Direction FacesEast
New ConstructionNo
Mortgage Calculator
$
%
Years
Percent per year
This calculator provides estimates for informational purposes only and is not a loan offer, pre-approval, or commitment to lend. Actual rates, payments, and loan terms vary by lender and are subject to credit approval, income/asset verification, and market conditions. Property tax and homeowners insurance shown are estimates and may differ. PMI applies when the down payment is under 20%. For an official Loan Estimate, contact a licensed mortgage lender. DALTON WADE INC is a licensed real estate brokerage, not a mortgage lender. Equal Housing Opportunity.
102 days on market
Listed by: Karen Krenn · 813-857-9586—DALTON WADE INC · 888-668-8283
Updated from Real Estate Market Data

MLS/IDX data last updated: October 24, 2026 2:03 PM . All data is obtained from various sources and may not have been verified by the broker or MLS GRID. Supplied Open House Information is subject to change without notice. All information should be independently reviewed and verified for accuracy. Properties may or may not be listed by the office/agent presenting the information
Location

Get in Touch
You may also like