$


3510 SW 5TH CT
Ocala, Marion, FL, 34471
Active$410,000
$215/sqft
3Beds
3Baths
1,904Sq Ft
1988Built
240Days on Market
About this home
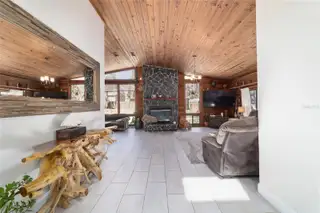
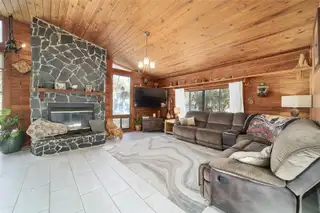
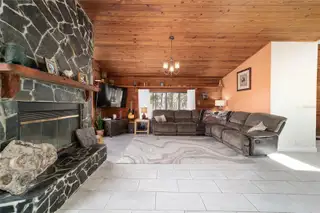
Great opportunity to enjoy peaceful country living while being just minutes from downtown Ocala, shopping, dining and medical. This gorgeous two-story treated cypress cabin sits on .62 acres and beautifully blends rustic charm with modern updates. This spacious 3 bedroom, 2.5 bath home offers large windows and skylights that fill the interior with natural light, while a stunning stone fireplace serves as the warm and inviting centerpiece of the main living area. The gourmet kitchen has granite countertops, custom wood cabinetry and stainless steel appliances, and opens out to informal dining area (currently being used as an extra living space). The primary suite is conveniently located downstairs and features a beautifully remodeled bathroom, a generous closet and easy access to the laundry room. Upstairs, you’ll find two additional bedrooms, along with a newly updated full bath and a spacious loft/family room that offers flexible living space for guests, a media area or a home office. Additional upgrades include a brand new roof, tile and luxury vinyl plank flooring throughout, 2019 a/c and water heater and updated lighting and ceiling fans. A half bath sits just off the main living area. A sunroom, located just beyond the kitchen, overlooks the backyard and leads to a large covered patio, creating the perfect setting for relaxing evenings or family gatherings. A spacious backyard and outdoor fire pit complete this beautiful property.
Facts & Features
MLS ID#MFROM718978
Price$410,000
StatusActive
Bedrooms3
Bathrooms3
Full Baths2
Half Baths1
Square Footage1,904 sqft
Acres0.6200
Year Built1988
TypeResidential
SubtypeSingle Family Residence
StyleN/A
Community Information
Address3510 SW 5TH CT
SubdivisionJames Mcintosh
CityOcala
CountyMarion
StateFL
Zip Code34471
Senior CommunityNo
Amenities
AmenitiesN/A
ParkingN/A
ViewNo
WaterfrontNo
PoolNo
Interior
Interior FeaturesOpen Floorplan, Solid Wood Cabinets, Stone Counters, Primary Bedroom Main Floor
HeatingHeat Pump
CoolingCentral Air
FlooringTile, Luxury Vinyl
FireplaceWood Burning, Family Room
Stories2
AppliancesDishwasher, Refrigerator, Range
Exterior
Exterior FeaturesFire Pit
ConstructionLog
FoundationBlock
RoofShingle
FencingN/A
Lot FeaturesN/A
School Information
ElementaryN/A
MiddleN/A
HighN/A
Additional Information
Date ListedFebruary 17, 2026
Days on Market240
ZoningR1
Direction FacesWest
New ConstructionNo
Mortgage Calculator
$
%
Years
Percent per year
This calculator provides estimates for informational purposes only and is not a loan offer, pre-approval, or commitment to lend. Actual rates, payments, and loan terms vary by lender and are subject to credit approval, income/asset verification, and market conditions. Property tax and homeowners insurance shown are estimates and may differ. PMI applies when the down payment is under 20%. For an official Loan Estimate, contact a licensed mortgage lender. ROBERTS REAL ESTATE INC is a licensed real estate brokerage, not a mortgage lender. Equal Housing Opportunity.
240 days on market
Listed by: Mary Beth Elliott · 352-895-1312—ROBERTS REAL ESTATE INC · 352-351-0011
Updated from Real Estate Market Data

MLS/IDX data last updated: October 24, 2026 10:12 PM . All data is obtained from various sources and may not have been verified by the broker or MLS GRID. Supplied Open House Information is subject to change without notice. All information should be independently reviewed and verified for accuracy. Properties may or may not be listed by the office/agent presenting the information
Location

Get in Touch
You may also like


