$

3460 COUNTRYSIDE BLVD #59
Clearwater, Pinellas, FL, 33761
Active$339,793
$252/sqft
2Beds
3Baths
1,349Sq Ft
1987Built
42Days on Market
About this home
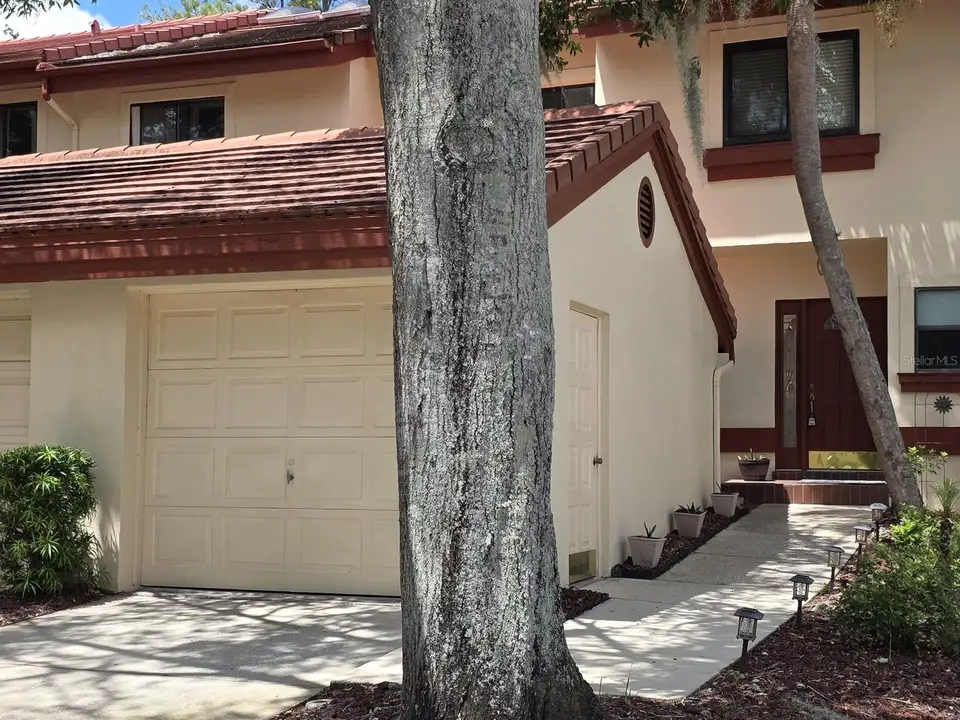
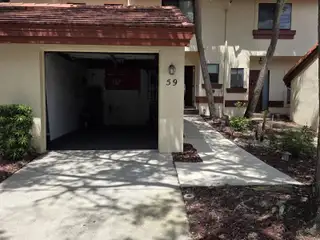
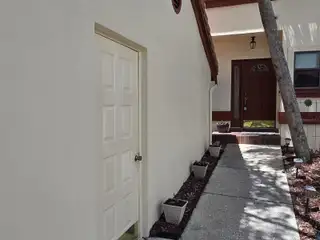
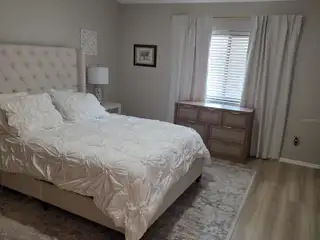
Best priced in the neighborhood and tremendous value--PRICE REDUCTION!!!!!BEAUTIFULLY REMODELED COUNTRYSIDE TOWNHOME—MOVE-IN READY! This impressive 2-bedroom, 2.5-bath home with 1,349 sq. ft. has been extensively updated with more than $50,000 in recent improvements. The main level features beautiful new wood flooring, crown molding, and a spacious open living/ dining combo area designed for comfortable everyday living and entertaining. The completely updated kitchen is a standout, featuring quartz countertops, new cabinetry, a modern backsplash, stainless steel appliances, and a large center island with additional seating and storage. The half bath has been refreshed with a new vanity and toilet, and additional upgrades include an updated electrical panel and added attic insulation. Enjoy your morning coffee or unwind in the screened porch, then take advantage of the community pool and hot tub located just a short walk away. A detached one-car garage provides convenient parking and additional storage. The sellers thoughtfully remodeled this home for themselves and never expected to move—but plans changed, creating a wonderful opportunity for the next owner. Updated, stylish, and truly move-in ready—this is one you will want to see!
Facts & Features
MLS ID#MFRW7888598
Price$339,793
StatusActive
Bedrooms2
Bathrooms3
Full Baths2
Half Baths1
Square Footage1,349 sqft
Acres0.0600
Year Built1987
TypeResidential
SubtypeTownhouse
StyleN/A
Community Information
Address3460 COUNTRYSIDE BLVD #59
SubdivisionCountryside Woods
CityClearwater
CountyPinellas
StateFL
Zip Code33761
Senior CommunityNo
Amenities
AmenitiesPool, Spa/Hot Tub
ParkingN/A
ViewNo
WaterfrontNo
PoolNo
Interior
Interior FeaturesCeiling Fans(s), Eat-in Kitchen, Solid Wood Cabinets, Living Room/Dining Room Combo, Thermostat
HeatingCentral, Electric
CoolingCentral Air
FlooringCeramic Tile, Luxury Vinyl
FireplaceN/A
StoriesN/A
AppliancesDishwasher, Dryer, Microwave, Refrigerator, Washer, Range
Exterior
Exterior FeaturesRain Gutters
ConstructionBlock, Stucco, Frame
FoundationSlab
RoofTile
FencingN/A
Lot FeaturesCity Limits
School Information
ElementaryN/A
MiddleN/A
HighN/A
Additional Information
Date ListedAugust 15, 2026
Days on Market42
ZoningN/A
Direction FacesEast
New ConstructionNo
Mortgage Calculator
$
%
Years
Percent per year
This calculator provides estimates for informational purposes only and is not a loan offer, pre-approval, or commitment to lend. Actual rates, payments, and loan terms vary by lender and are subject to credit approval, income/asset verification, and market conditions. Property tax and homeowners insurance shown are estimates and may differ. PMI applies when the down payment is under 20%. For an official Loan Estimate, contact a licensed mortgage lender. SANDPEAK REALTY is a licensed real estate brokerage, not a mortgage lender. Equal Housing Opportunity.
42 days on market
Listed by: Ron Mastrodonato · 727-479-8230—SANDPEAK REALTY · 727-232-2192
Updated from Real Estate Market Data

MLS/IDX data last updated: October 24, 2026 10:12 PM . All data is obtained from various sources and may not have been verified by the broker or MLS GRID. Supplied Open House Information is subject to change without notice. All information should be independently reviewed and verified for accuracy. Properties may or may not be listed by the office/agent presenting the information
Location

Get in Touch
You may also like


