$



3408 SENECA CLUB LOOP #30-102 Unit B
Orlando, Orange, FL, 32808
Active$255,000
$175/sqft
3Beds
3Baths
1,461Sq Ft
2009Built
151Days on Market
About this home
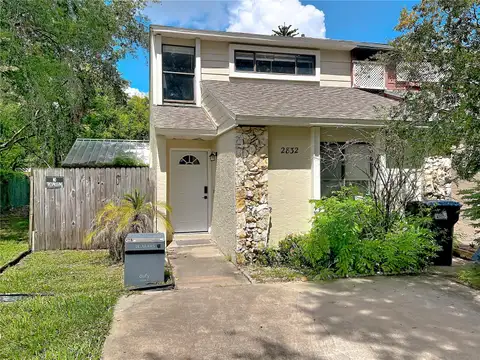
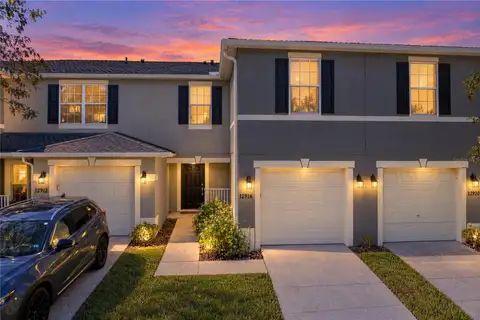
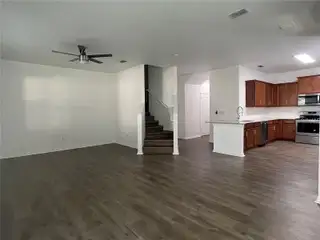
Immaculate, light-filled home available for immediate occupancy. Recently painted throughout (including garage) and meticulously maintained. Book your private showing today. 3 bed/2.5 bath with TWO cars garage with 2-control remotes. Living/Dining areas, also study/extra separate area, laundry room with washer and dryer. Social half bathroom on the 1st floor. ALL 3 bedrooms and 2 full spacious bathrooms on the 2nd floor. You will love to have KITCHEN wood cabinets and renovated in 2021 with : granite counter tops, Backsplash, Peninsula ideal to add bar stools for a dining experience, kitchen stainless steel appliances, blinds, Modern Style Fan w/control remote on Master Bedroom and Living area. You will enjoy to have vanity dual sink and modern style faucets and LED lights in master bathroom plus granite counter top and New dual-flushing toilet, shower doors on each bathroom. You will love to have all wood effect laminate flooring and a spacious walk-in closet in bedroom. Gated community lovely gardened. You will enjoy to have a beautiful park, walking trails with pond view, playground and more. Fantastic location with convenient access to shopping, central location and major highways. Just 3 miles away from THE PACKING DISTRICT Orlando at College Park, and NEW YMCA, Regional Park, Trials, Restaurants and more. It's approx. 6 miles from/to Downtown Orlando.
Facts & Features
MLS ID#MFRO6408596
Price$255,000
StatusActive
Bedrooms3
Bathrooms3
Full Baths2
Half Baths1
Square Footage1,461 sqft
Acres0.0200
Year Built2009
TypeResidential
SubtypeTownhouse
StyleN/A
Community Information
Address3408 SENECA CLUB LOOP #30-102 Unit B
SubdivisionWestwood Of Orange County
CityOrlando
CountyOrange
StateFL
Zip Code32808
Senior CommunityNo
Amenities
AmenitiesGated, Park, Playground, Vehicle Restrictions
ParkingN/A
ViewNo
WaterfrontNo
PoolNo
Interior
Interior FeaturesCeiling Fans(s), Walk-In Closet(s), Kitchen/Family Room Combo, Thermostat
HeatingCentral
CoolingCentral Air
FlooringLaminate, Tile
FireplaceN/A
StoriesN/A
AppliancesDishwasher, Disposal, Dryer, Microwave, Refrigerator, Washer, Range
Exterior
Exterior FeaturesN/A
ConstructionBlock, Stucco, Frame
FoundationBlock
RoofShingle
FencingN/A
Lot FeaturesN/A
School Information
ElementaryKillarney Elem
MiddleCollege Park Middle
HighEdgewater High
Additional Information
Date ListedMay 25, 2026
Days on Market151
ZoningR3
Direction FacesSouthwest
New ConstructionNo
Mortgage Calculator
$
%
Years
Percent per year
This calculator provides estimates for informational purposes only and is not a loan offer, pre-approval, or commitment to lend. Actual rates, payments, and loan terms vary by lender and are subject to credit approval, income/asset verification, and market conditions. Property tax and homeowners insurance shown are estimates and may differ. PMI applies when the down payment is under 20%. For an official Loan Estimate, contact a licensed mortgage lender. SPACES & STYLES GROUP is a licensed real estate brokerage, not a mortgage lender. Equal Housing Opportunity.
151 days on market
Listed by: Zaira Mejia · 407-864-0900—SPACES & STYLES GROUP · 407-864-0900
Updated from Real Estate Market Data

MLS/IDX data last updated: October 24, 2026 2:03 PM . All data is obtained from various sources and may not have been verified by the broker or MLS GRID. Supplied Open House Information is subject to change without notice. All information should be independently reviewed and verified for accuracy. Properties may or may not be listed by the office/agent presenting the information
Location

Get in Touch
You may also like