$
3403 36TH ST W #109
Bradenton, Manatee, FL, 34205
Active$145,000
$138/sqft
3Beds
2Baths
1,050Sq Ft
1979Built
41Days on Market
About this home
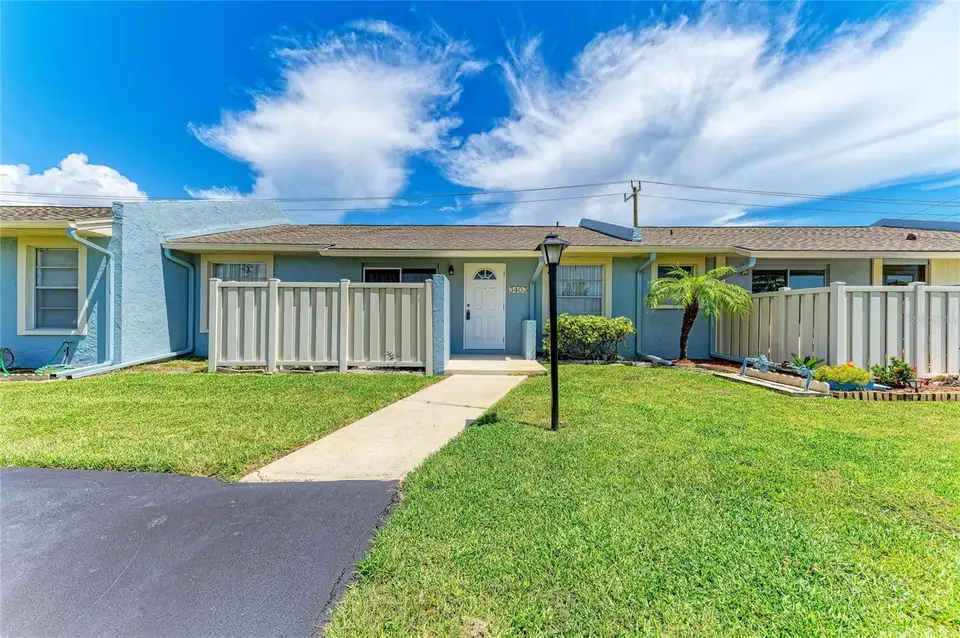
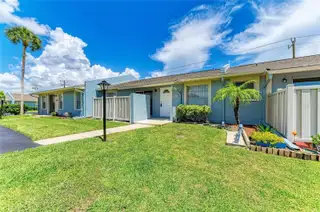
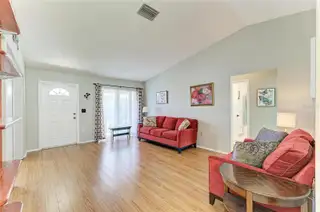
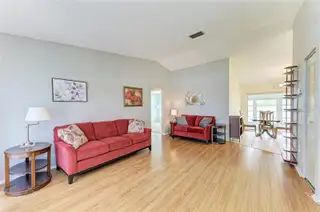
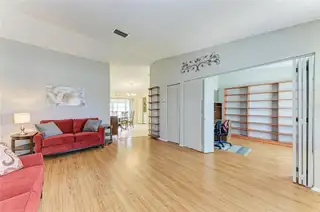
Looking for easy, low-maintenance Florida living just minutes from shopping, dining, and the Gulf beaches? Welcome to Cortez Villas, a desirable 55+ community offering a convenient Bradenton location and plenty of amenities to enjoy. This well-maintained villa features 3 bedrooms or 2 bedrooms plus a flexible bonus room that can easily serve as a home office, den, or guest space. The open great room feels spacious and inviting with its vaulted ceiling and abundant natural light that opens to a paver patio—perfect for relaxing outdoors or firing up the grill. The kitchen offers an eat-in dining area that opens up to the screened Florida room. The generously sized primary suite includes ample closet space and a renovated bath with walk-in shower, while a second full bath is conveniently located near the guest bedroom. The monthly fee includes water, sewer, trash, cable, internet, lawn care, exterior building maintenance, and access to the community clubhouse, pool, and shuffleboard courts. With restaurants, grocery stores, medical facilities, entertainment, and everyday conveniences nearby—and downtown Bradenton and Anna Maria Island just minutes away—you’ll have everything you need close to home. Whether you’re ready to enjoy the community amenities, spend your days at the beach, or simply relax on your own patio, this affordable villa makes Florida living easy!
Facts & Features
MLS ID#MFRA4704305
Price$145,000
StatusActive
Bedrooms3
Bathrooms2
Full Baths2
Half Baths0
Square Footage1,050 sqft
AcresN/A
Year Built1979
TypeResidential
SubtypeCondominium
StyleFlorida, Ranch, Patio Home
Community Information
Address3403 36TH ST W #109
SubdivisionCortez Villas Condominium 10
CityBradenton
CountyManatee
StateFL
Zip Code34205
Senior CommunityYes
Amenities
AmenitiesClubhouse, Pool, Shuffleboard Court, Recreation Facilities
ParkingN/A
ViewNo
WaterfrontNo
PoolNo
Interior
Interior FeaturesCeiling Fans(s), Open Floorplan, Vaulted Ceiling(s), Walk-In Closet(s), Eat-in Kitchen, Thermostat
HeatingCentral
CoolingCentral Air
FlooringLaminate, Tile, Carpet
FireplaceN/A
Stories1
AppliancesDishwasher, Disposal, Dryer, Microwave, Refrigerator, Washer, Electric Water Heater, Range
Exterior
Exterior FeaturesCourtyard
ConstructionStucco
FoundationSlab
RoofShingle
FencingN/A
Lot FeaturesCity Limits, Level
School Information
ElementaryRobert H Prine Elementary
MiddleWd Sugg Middle
HighBayshore High
Additional Information
Date ListedAugust 28, 2026
Days on Market41
ZoningRESI
Direction FacesNorthwest
New ConstructionNo
Mortgage Calculator
$
%
Years
Percent per year
This calculator provides estimates for informational purposes only and is not a loan offer, pre-approval, or commitment to lend. Actual rates, payments, and loan terms vary by lender and are subject to credit approval, income/asset verification, and market conditions. Property tax and homeowners insurance shown are estimates and may differ. PMI applies when the down payment is under 20%. For an official Loan Estimate, contact a licensed mortgage lender. RE/MAX ALLIANCE GROUP is a licensed real estate brokerage, not a mortgage lender. Equal Housing Opportunity.
41 days on market
Listed by: Kristy Gentile · 941-720-6699—RE/MAX ALLIANCE GROUP · 941-954-5454
Updated from Real Estate Market Data

MLS/IDX data last updated: October 25, 2026 6:02 AM . All data is obtained from various sources and may not have been verified by the broker or MLS GRID. Supplied Open House Information is subject to change without notice. All information should be independently reviewed and verified for accuracy. Properties may or may not be listed by the office/agent presenting the information
Location

Get in Touch
You may also like