$
33913 SABAL WAY
Leesburg, Lake, FL, 34788
Active$399,000
$150/sqft
4Beds
3Baths
2,660Sq Ft
1986Built
105Days on Market
About this home
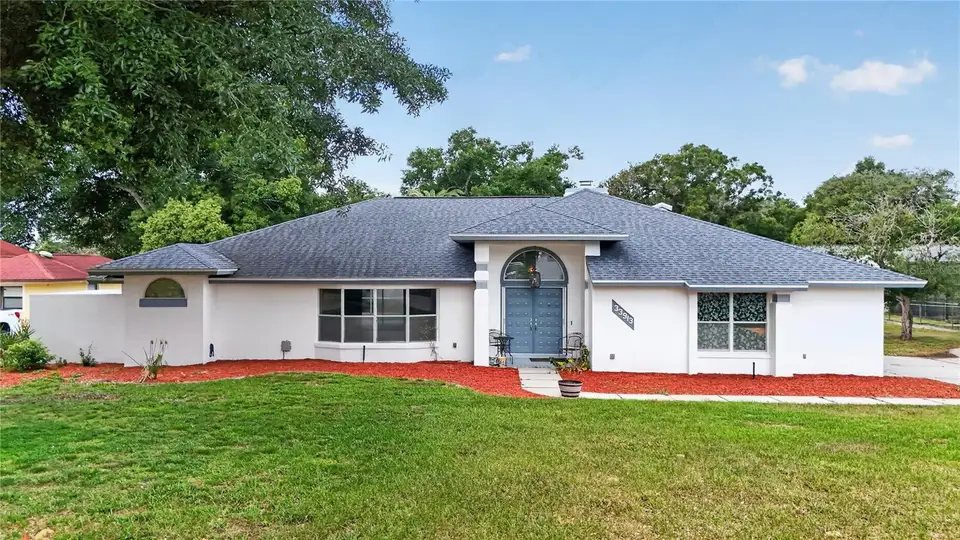
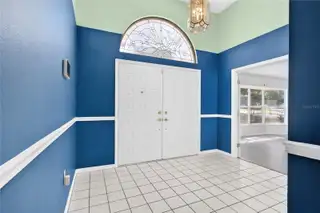
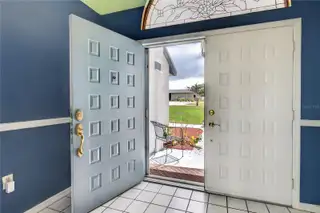
Welcome to this spacious 4-bedroom, 2.5-bath pool home in the desirable Silver Ridge community! This home features a new roof installed in 2018, an AC Unit in 2022 and offers a functional split-bedroom floor plan perfect for families and entertaining. Step through the double-door entry into a tiled foyer that opens to a large living room with a beautiful bay window and a formal dining room with sliding doors leading to the pool area. The primary suite features private pool access, a walk-in closet, dual vanities, a walk-in shower, and a unique solarium space. The oversized kitchen is the heart of the home, boasting an abundance of cabinetry, a center island with cooktop, closet pantry, breakfast nook with wall-to-wall built-ins, and plenty of workspace for cooking and gathering. The adjacent family room showcases cathedral beamed ceilings and a cozy fireplace. On the opposite side of the home, you'll find three guest bedrooms, a pool bath, and a spacious utility room complete with a bathroom, laundry sink, and large walk-in pantry. Enjoy Florida living at its finest in the screened 40' x 22' inground pool area. Conveniently located near shopping, dining, medical facilities, this Silver Ridge gem offers comfort, space, and value in a prime Leesburg location.
Facts & Features
MLS ID#MFRG5113831
Price$399,000
StatusActive
Bedrooms4
Bathrooms3
Full Baths3
Half Baths0
Square Footage2,660 sqft
Acres0.3300
Year Built1986
TypeResidential
SubtypeSingle Family Residence
StyleN/A
Community Information
Address33913 SABAL WAY
SubdivisionSilver Ridge
CityLeesburg
CountyLake
StateFL
Zip Code34788
Senior CommunityNo
Amenities
AmenitiesN/A
ParkingN/A
ViewNo
WaterfrontNo
PoolYes
Interior
Interior FeaturesCeiling Fans(s), High Ceilings, Split Bedroom, Vaulted Ceiling(s), Walk-In Closet(s), Eat-in Kitchen, Built-in Features, Primary Bedroom Main Floor
HeatingCentral
CoolingCentral Air
FlooringLaminate, Ceramic Tile
FireplaceWood Burning, Family Room
StoriesN/A
AppliancesCooktop, Dishwasher, Refrigerator
Exterior
Exterior FeaturesN/A
ConstructionBlock, Stucco, Brick
FoundationSlab
RoofShingle
FencingN/A
Lot FeaturesLandscaped, Paved
School Information
ElementaryTreadway Elem
MiddleOak Park Middle
HighLeesburg High
Additional Information
Date ListedJune 17, 2026
Days on Market105
ZoningN/A
Direction FacesSoutheast
New ConstructionNo
Mortgage Calculator
$
%
Years
Percent per year
This calculator provides estimates for informational purposes only and is not a loan offer, pre-approval, or commitment to lend. Actual rates, payments, and loan terms vary by lender and are subject to credit approval, income/asset verification, and market conditions. Property tax and homeowners insurance shown are estimates and may differ. PMI applies when the down payment is under 20%. For an official Loan Estimate, contact a licensed mortgage lender. RLW REALTY is a licensed real estate brokerage, not a mortgage lender. Equal Housing Opportunity.
105 days on market
Listed by: Jessica Starkey · 904-673-1949—RLW REALTY · 352-771-2560
Updated from Real Estate Market Data

MLS/IDX data last updated: October 24, 2026 10:12 PM . All data is obtained from various sources and may not have been verified by the broker or MLS GRID. Supplied Open House Information is subject to change without notice. All information should be independently reviewed and verified for accuracy. Properties may or may not be listed by the office/agent presenting the information
Location

Get in Touch
You may also like