$



3377 CATERINA DR
New Smyrna Beach, Volusia, FL, 32168
Active$829,000
$214/sqft
4Beds
4Baths
3,882Sq Ft
2007Built
195Days on Market
About this home
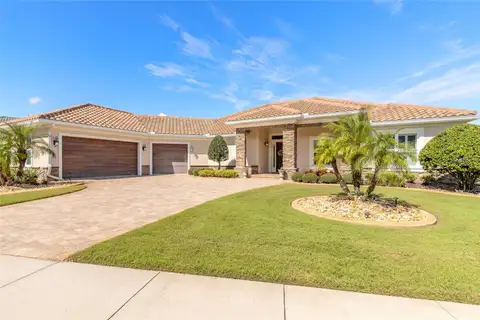
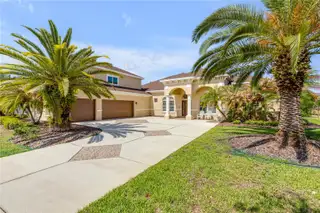
Experience lakeside living in this magnificent lakefront home in Promenade Parke at Venetian Bay. Boasting 4 spacious bedrooms, 3.5 bathrooms, a versatile bonus room with plumbing, electrical, and A/C available, and a dedicated office, this 3,882 sq. ft. residence is designed for both comfort and style. A large driveway leads to the 3-car extra deep side-facing garage, welcoming you into an open floorplan with a bright family room. The gourmet kitchen just off the family room features a large island with breakfast bar, double oven, gas cooktop, stainless steel appliances, ample cabinetry, pantry, and a dry bar perfect for a coffee station. The breakfast nook and living area offer stunning lake views through expansive three-panel windows. The primary suite is a private retreat with dual vanities, a step-up tub, and a separate walk-in shower. All bedrooms are generously sized, including one with its own private en suite bathroom. A main-floor office provides a quiet workspace, while the upstairs bonus room offers endless possibilities for a media room, gym, or additional living area. Head outside to the large covered, screened lanai overlooking the fenced backyard and tranquil lake, plumbed for a summer kitchen with gas, plumbing, and electrical, perfect for outdoor entertaining. The home features 400-amp electrical service with whole-house surge suppression, many extra outlets throughout, Cat-5e Ethernet network cabling in every room, and in-ceiling speakers in all living areas for modern convenience and entertainment. Recent upgrades include a new roof, freshly painted exterior, and refreshed lanai flooring. Venetian Bay amenities include a pool, hot tub, golf course, and vibrant town center. With nearby dining, easy access to major highways, and just minutes from the beaches, this home perfectly blends elegance, comfort, and convenience. Mortgage savings may be available for buyers of this listing.
Facts & Features
MLS ID#MFRO6391834
Price$829,000
StatusActive
Bedrooms4
Bathrooms4
Full Baths3
Half Baths1
Square Footage3,882 sqft
Acres0.3000
Year Built2007
TypeResidential
SubtypeSingle Family Residence
StyleN/A
Community Information
Address3377 CATERINA DR
SubdivisionPromenade Parke
CityNew Smyrna Beach
CountyVolusia
StateFL
Zip Code32168
Senior CommunityNo
Amenities
AmenitiesN/A
ParkingN/A
ViewNo
WaterfrontYes
PoolNo
Interior
Interior FeaturesCeiling Fans(s), Open Floorplan, Split Bedroom, Walk-In Closet(s), Eat-in Kitchen, Primary Bedroom Main Floor, Dry Bar
HeatingCentral, Electric
CoolingCentral Air
FlooringTile, Carpet
FireplaceN/A
StoriesN/A
AppliancesDryer, Microwave, Refrigerator, Washer, Range
Exterior
Exterior FeaturesLighting, Other, Sidewalk
ConstructionBlock, Stucco, Concrete
FoundationSlab
RoofShingle
FencingFenced, Vinyl
Lot FeaturesN/A
School Information
ElementaryChisholm Elem
MiddleNew Smyrna Beach Middl
HighNew Smyrna Beach High
Additional Information
Date ListedMarch 20, 2026
Days on Market195
ZoningPUD
Direction FacesSoutheast
New ConstructionNo
Mortgage Calculator
$
%
Years
Percent per year
This calculator provides estimates for informational purposes only and is not a loan offer, pre-approval, or commitment to lend. Actual rates, payments, and loan terms vary by lender and are subject to credit approval, income/asset verification, and market conditions. Property tax and homeowners insurance shown are estimates and may differ. PMI applies when the down payment is under 20%. For an official Loan Estimate, contact a licensed mortgage lender. REDFIN CORPORATION is a licensed real estate brokerage, not a mortgage lender. Equal Housing Opportunity.
195 days on market
Listed by: Tammy Shaver · 386-409-1926—REDFIN CORPORATION · 407-708-9747
Updated from Real Estate Market Data

MLS/IDX data last updated: October 24, 2026 2:03 PM . All data is obtained from various sources and may not have been verified by the broker or MLS GRID. Supplied Open House Information is subject to change without notice. All information should be independently reviewed and verified for accuracy. Properties may or may not be listed by the office/agent presenting the information
Location

Get in Touch
You may also like