$
3286 CUP DR
Lakeland, Polk, FL, 33803
Active$443,665
$199/sqft
4Beds
3Baths
2,227Sq Ft
2026Built
15Days on Market
About this home
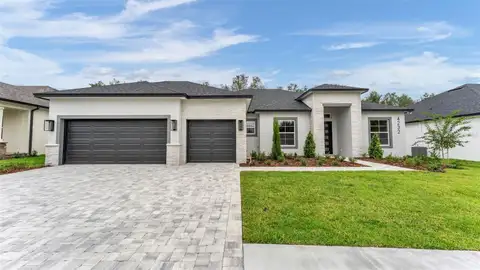
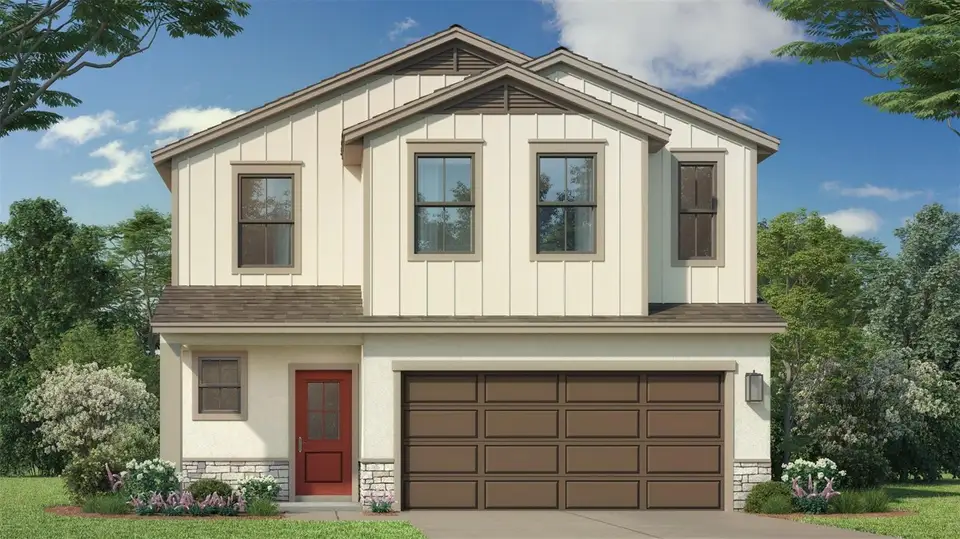
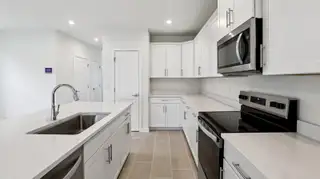
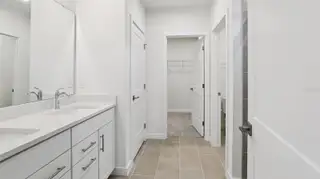
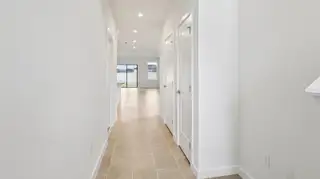
Under Construction. Ready in January 2027. Welcome to this beautifully designed 4-bedroom, 2.5 bath, two-story home featuring a primary bedroom on the first floor and offering over 2200 square feet of thoughtfully crafted living space. This residence blends modern finishes with a functional layout ideal for both everyday living and entertaining. The open-concept first floor features a spacious kitchen overlooking the café and family room, creating a seamless flow for gatherings. Interior highlights include modern wood expresso cabinets and cavanite ceramic tile flooring throughout the main living areas, elegant quartz countertops throughout and a powder room for guests. Upstairs, you'll find 3 spacious bedrooms, a full bath and a spacious loft. The additional bedrooms are generously sized and thoughtfully positioned for privacy, while all bathrooms feature ceramic tiled showers for a clean, upscale finish. Head outside to enjoy a spacious backyard with plenty of room to relax, play, or entertain. A covered screened-in paver lanai extends your living space outdoors, while the paver driveway enhances the home's curb appeal. The attached 2-car garage provides added convenience and storage, and lawn maintenance is included through the HOA for easy, low-maintenance living. Ideally situated in the sought-after Grasslands West community overlooking the Grasslands Golf Course, this home offers an exceptional combination of luxury and convenience. You're just minutes from Lakeside Village, Lakeland's premier destination for shopping, dining, and entertainment, with additional shopping and everyday conveniences less than five minutes away. Enjoy quick access to Lakeland Linder International Airport, Polk Parkway, and I-4, while being only 10 minutes from the award-winning Bonnet Springs Park and the charm of downtown Lakeland. This home is under construction, and the photos shown are of a previously built home. For more details or to schedule a visit, please contact our sales team. Photos may not be of actual home. Photos may be of similar home or floorplan if home is under construction.
Facts & Features
MLS ID#MFRO6447460
Price$443,665
StatusActive
Bedrooms4
Bathrooms3
Full Baths2
Half Baths1
Square Footage2,227 sqft
Acres0.1100
Year Built2026
TypeResidential
SubtypeSingle Family Residence
StyleContemporary, Traditional
Community Information
Address3286 CUP DR
SubdivisionGrasslands West
CityLakeland
CountyPolk
StateFL
Zip Code33803
Senior CommunityNo
Amenities
AmenitiesCable TV, Pool, Golf Course, Gated
ParkingN/A
ViewNo
WaterfrontNo
PoolNo
Interior
Interior FeaturesWalk-In Closet(s), Stone Counters, Thermostat, Crown Molding, Smart Home, Primary Bedroom Main Floor, In Wall Pest System
HeatingCentral, Heat Pump
CoolingCentral Air
FlooringCarpet, Ceramic Tile
FireplaceN/A
StoriesN/A
AppliancesDishwasher, Disposal, Microwave, Electric Water Heater, Range
Exterior
Exterior FeaturesLighting, Sidewalk
ConstructionHardiPlank Type, Concrete, Stone
FoundationSlab
RoofShingle
FencingN/A
Lot FeaturesCity Limits, Landscaped, Paved, Near Public Transit, On Golf Course, Near Golf Course, Sidewalk, Private
School Information
ElementaryDixieland Elem
MiddleSleepy Hill Middle
HighKathleen High
Additional Information
Date ListedOctober 5, 2026
Days on Market15
ZoningPUD
Direction FacesSouthwest
New ConstructionYes
Mortgage Calculator
$
%
Years
Percent per year
This calculator provides estimates for informational purposes only and is not a loan offer, pre-approval, or commitment to lend. Actual rates, payments, and loan terms vary by lender and are subject to credit approval, income/asset verification, and market conditions. Property tax and homeowners insurance shown are estimates and may differ. PMI applies when the down payment is under 20%. For an official Loan Estimate, contact a licensed mortgage lender. DRB GROUP REALTY, LLC is a licensed real estate brokerage, not a mortgage lender. Equal Housing Opportunity.
15 days on market
Listed by: Adam Schott · 407-270-2747—DRB GROUP REALTY, LLC · 407-270-2747
Updated from Real Estate Market Data

MLS/IDX data last updated: October 24, 2026 2:03 PM . All data is obtained from various sources and may not have been verified by the broker or MLS GRID. Supplied Open House Information is subject to change without notice. All information should be independently reviewed and verified for accuracy. Properties may or may not be listed by the office/agent presenting the information
Location

Get in Touch
You may also like