$
3256 CUP DR
Lakeland, Polk, FL, 33803
Active$443,610
$223/sqft
3Beds
3Baths
1,986Sq Ft
2025Built
15Days on Market
About this home
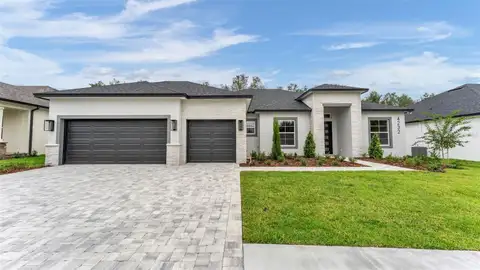
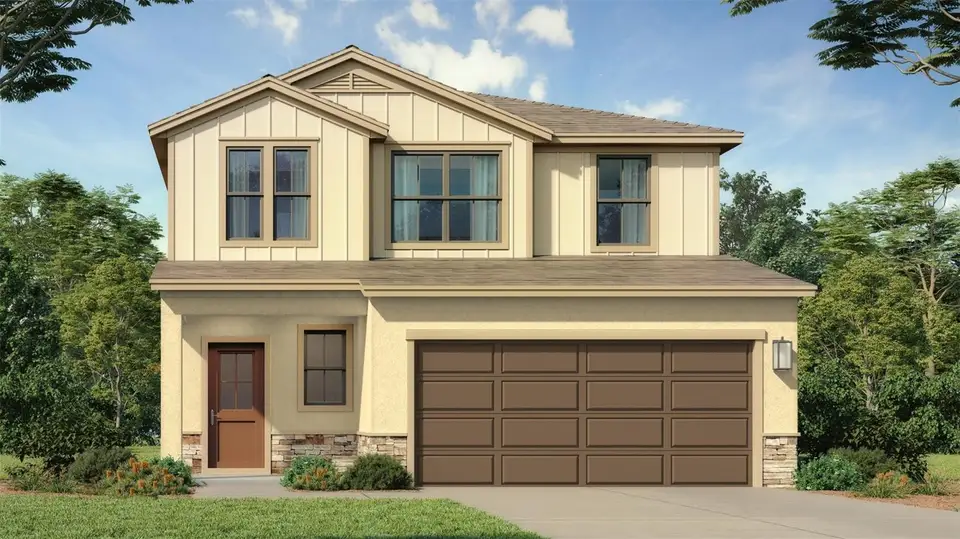
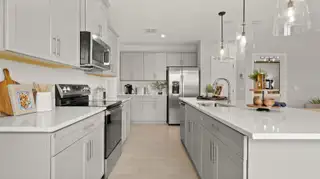
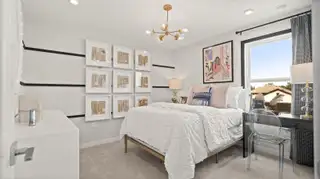
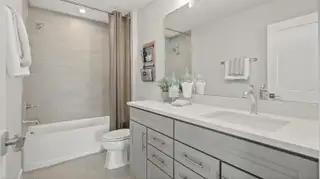
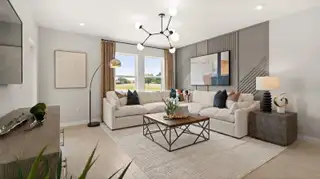
Under Construction. Ready in January 2027. Welcome to the Jupiter floorplan, a beautifully designed two-story home featuring 3 bedrooms, 2.5 bathrooms, and a thoughtfully designed layout. The primary suite is conveniently located on the first floor, along with the laundry room for added ease and functionality. The main living areas feature upgraded 12x24 tile flooring, including the shower walls, complemented by quartz countertops throughout the home for a stylish and cohesive finish. The stairs and second floor are carpeted for added comfort. Upstairs, you’ll find two additional bedrooms and a spacious loft offering flexible space for a home office, media room, playroom, or additional living area. The open-concept kitchen is the heart of the home, featuring a large island with a desirable rear-facing orientation toward the Grasslands Golf Course. This layout creates a wonderful connection between the kitchen, living spaces, and the views beyond. With upgraded finishes, a first-floor primary suite, convenient laundry location, generous loft space, and a kitchen designed to take advantage of the golf-course setting, this Jupiter floorplan offers a perfect blend of comfort, functionality, and style. **This home is under construction, and the photos shown are of a previously built home. For more details or to schedule a visit, please contact our sales team.
Facts & Features
MLS ID#MFRO6447328
Price$443,610
StatusActive
Bedrooms3
Bathrooms3
Full Baths2
Half Baths1
Square Footage1,986 sqft
Acres0.1200
Year Built2025
TypeResidential
SubtypeSingle Family Residence
StyleTraditional
Community Information
Address3256 CUP DR
SubdivisionGrasslands West
CityLakeland
CountyPolk
StateFL
Zip Code33803
Senior CommunityNo
Amenities
AmenitiesCable TV, Pool, Golf Course, Gated
ParkingN/A
ViewNo
WaterfrontNo
PoolNo
Interior
Interior FeaturesWalk-In Closet(s), Stone Counters, Thermostat, Smart Home, Primary Bedroom Main Floor, In Wall Pest System, Tray Ceiling(s)
HeatingCentral, Heat Pump
CoolingCentral Air
FlooringCarpet, Ceramic Tile
FireplaceN/A
StoriesN/A
AppliancesDishwasher, Disposal, Microwave, Electric Water Heater, Range
Exterior
Exterior FeaturesPrivate Mailbox, Sidewalk
ConstructionStucco, Concrete
FoundationSlab
RoofShingle
FencingN/A
Lot FeaturesCity Limits, In County, Paved, Level, On Golf Course, Cleared, Near Golf Course, Sidewalk, Private
School Information
ElementaryDixieland Elem
MiddleSleepy Hill Middle
HighKathleen High
Additional Information
Date ListedOctober 5, 2026
Days on Market15
ZoningPUD
Direction FacesSoutheast
New ConstructionYes
Mortgage Calculator
$
%
Years
Percent per year
This calculator provides estimates for informational purposes only and is not a loan offer, pre-approval, or commitment to lend. Actual rates, payments, and loan terms vary by lender and are subject to credit approval, income/asset verification, and market conditions. Property tax and homeowners insurance shown are estimates and may differ. PMI applies when the down payment is under 20%. For an official Loan Estimate, contact a licensed mortgage lender. DRB GROUP REALTY, LLC is a licensed real estate brokerage, not a mortgage lender. Equal Housing Opportunity.
15 days on market
Listed by: Adam Schott · 407-270-2747—DRB GROUP REALTY, LLC · 407-270-2747
Updated from Real Estate Market Data

MLS/IDX data last updated: October 24, 2026 2:03 PM . All data is obtained from various sources and may not have been verified by the broker or MLS GRID. Supplied Open House Information is subject to change without notice. All information should be independently reviewed and verified for accuracy. Properties may or may not be listed by the office/agent presenting the information
Location

Get in Touch
You may also like