$

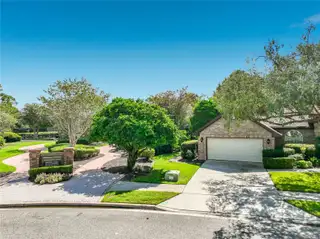
324 REMINGTON DR
Oviedo, Seminole, FL, 32765
Active$699,000
$288/sqft
4Beds
3Baths
2,429Sq Ft
1989Built
42Days on Market
About this home
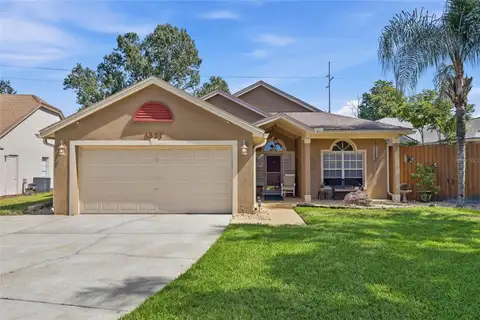
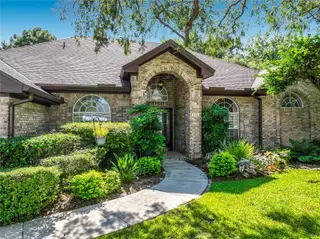
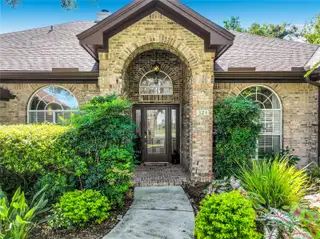
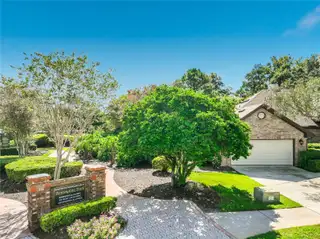
Welcome to Remington Park, a highly sought-after community in Oviedo. This exceptional four-bedroom, two-and-a-half-bathroom residence features a private pool with waterfall and is situated on a lot of nearly one-third of an acre. The property backs up to a peaceful, protected conservation area, creating a private and secluded backyard sanctuary. The expansive pool area and yard, complete with a paved garden area, provide an ideal setting for outdoor entertaining. Designed with a unique split-floor plan, the home features a private primary suite with an ensuite bathroom on one side, with the remaining three bedrooms located on the opposite side. Key structural and mechanical updates have been completed, including a NEW ROOF & SKYLIGHTS in 2023, HVAC 2025, PLUMBING AND WATER HEATER 2025, WINDOWS 2021. The nicely updated kitchen features a large eat-in breakfast area, induction cooktop, double ovens and spacious pantry. The interior and exterior walls have been recently painted. Residents of Remington Park enjoy access to wonderful community amenities, including tennis / pickleball courts, a playground, playfield, volleyball net and a basketball court. The park also features a newly renovated gazebo overlooking Lake Hayes. This home is situated adjacent to the these wonderful amenities making access convenient and easy! Call to schedule your private showing today! Welcome to your new home!
Facts & Features
MLS ID#MFRO6437743
Price$699,000
StatusActive
Bedrooms4
Bathrooms3
Full Baths2
Half Baths1
Square Footage2,429 sqft
Acres0.2900
Year Built1989
TypeResidential
SubtypeSingle Family Residence
StyleTraditional, Ranch
Community Information
Address324 REMINGTON DR
SubdivisionRemington Park
CityOviedo
CountySeminole
StateFL
Zip Code32765
Senior CommunityNo
Amenities
AmenitiesTennis Court(s), Pickleball Court(s), Playground, Basketball Court
ParkingN/A
ViewNo
WaterfrontNo
PoolYes
Interior
Interior FeaturesCeiling Fans(s), High Ceilings, Split Bedroom, Vaulted Ceiling(s), Walk-In Closet(s), Eat-in Kitchen, Solid Wood Cabinets, Stone Counters, Thermostat, Window Treatments, Solid Surface Counters, Primary Bedroom Main Floor
HeatingElectric
CoolingCentral Air
FlooringLaminate, Tile
FireplaceWood Burning, Family Room
Stories1
AppliancesBuilt-In Oven, Cooktop, Dishwasher, Disposal, Dryer, Microwave, Refrigerator, Washer, Electric Water Heater, Convection Oven
Exterior
Exterior FeaturesRain Gutters, Lighting, Sidewalk
ConstructionStucco, Brick, Frame
FoundationSlab
RoofShingle
FencingFenced
Lot FeaturesLandscaped, Paved, Level, Sidewalk, Conservation Area
School Information
ElementaryEvans Elementary
MiddleJackson Heights Middle
HighHagerty High
Additional Information
Date ListedSeptember 11, 2026
Days on Market42
ZoningR-1A
Direction FacesSouth
New ConstructionNo
Mortgage Calculator
$
%
Years
Percent per year
This calculator provides estimates for informational purposes only and is not a loan offer, pre-approval, or commitment to lend. Actual rates, payments, and loan terms vary by lender and are subject to credit approval, income/asset verification, and market conditions. Property tax and homeowners insurance shown are estimates and may differ. PMI applies when the down payment is under 20%. For an official Loan Estimate, contact a licensed mortgage lender. UNITED REAL ESTATE PREFERRED is a licensed real estate brokerage, not a mortgage lender. Equal Housing Opportunity.
42 days on market
Listed by: Flory Clark · 321-228-2873—UNITED REAL ESTATE PREFERRED · 407-243-8840
Updated from Real Estate Market Data

MLS/IDX data last updated: October 24, 2026 2:03 PM . All data is obtained from various sources and may not have been verified by the broker or MLS GRID. Supplied Open House Information is subject to change without notice. All information should be independently reviewed and verified for accuracy. Properties may or may not be listed by the office/agent presenting the information
Location

Get in Touch
You may also like