$




3233 W PARKLAND BLVD
Tampa, Hillsborough, FL, 33609
Active$1,950,000
$616/sqft
4Beds
5Baths
3,168Sq Ft
1986Built
131Days on Market
About this home
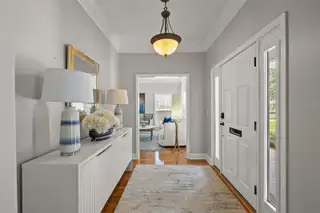
Exceptional opportunity in highly sought-after Parkland Estates— **with seller financing available!** Set on an oversized 60 x 160 corner lot, this beautifully maintained traditional home offers an impressive combination of space, flexibility, and location, with 4 bedrooms, 5 bathrooms, a dedicated office, and a flex room that can serve as an optional 5th bedroom. The thoughtful floor plan includes a spacious first-floor primary suite, generously sized secondary bedrooms, abundant storage, and warm, inviting living spaces filled with natural light. A classic wood-burning fireplace adds character to the main living area, while each bedroom offers the privacy and convenience of its own en-suite bath. Major updates provide added peace of mind, including hurricane-impact windows and doors throughout and a BRAND-NEW ROOF completed in June 2026. A detached 3-car garage provides exceptional parking, storage, and functionality. Meticulously cared for and move-in ready, this home sits along the sidewalk-lined streets of Parkland Estates, just minutes from Bayshore Boulevard, Hyde Park Village, Downtown Tampa, dining, shopping, and highly rated schools.
Facts & Features
MLS ID#MFRTB8508199
Price$1,950,000
StatusActive
Bedrooms4
Bathrooms5
Full Baths5
Half Baths0
Square Footage3,168 sqft
Acres0.2200
Year Built1986
TypeResidential
SubtypeSingle Family Residence
StyleN/A
Community Information
Address3233 W PARKLAND BLVD
SubdivisionParkland Estates Rev
CityTampa
CountyHillsborough
StateFL
Zip Code33609
Senior CommunityNo
Amenities
AmenitiesN/A
ParkingN/A
ViewNo
WaterfrontNo
PoolNo
Interior
Interior FeaturesCeiling Fans(s), Walk-In Closet(s), Kitchen/Family Room Combo, Stone Counters, Crown Molding, Primary Bedroom Main Floor
HeatingElectric
CoolingCentral Air
FlooringTile, Carpet, Wood
FireplaceWood Burning, Family Room
StoriesN/A
AppliancesBuilt-In Oven, Cooktop, Dishwasher, Disposal, Microwave, Refrigerator, Range Hood, Tankless Water Heater, Gas Water Heater
Exterior
Exterior FeaturesSidewalk
ConstructionWood Siding, Frame
FoundationSlab
RoofShingle
FencingVinyl
Lot FeaturesCity Limits, Paved, Corner Lot
School Information
ElementaryMitchell-Hb
MiddleWilson-Hb
HighPlant-Hb
Additional Information
Date ListedMay 15, 2026
Days on Market131
ZoningPD
Direction FacesSouth
New ConstructionNo
Mortgage Calculator
$
%
Years
Percent per year
This calculator provides estimates for informational purposes only and is not a loan offer, pre-approval, or commitment to lend. Actual rates, payments, and loan terms vary by lender and are subject to credit approval, income/asset verification, and market conditions. Property tax and homeowners insurance shown are estimates and may differ. PMI applies when the down payment is under 20%. For an official Loan Estimate, contact a licensed mortgage lender. SMITH & ASSOCIATES REAL ESTATE is a licensed real estate brokerage, not a mortgage lender. Equal Housing Opportunity.
131 days on market
Listed by: Ashley Terry · 813-839-3800—SMITH & ASSOCIATES REAL ESTATE · 813-839-3800
Updated from Real Estate Market Data

MLS/IDX data last updated: October 24, 2026 10:12 PM . All data is obtained from various sources and may not have been verified by the broker or MLS GRID. Supplied Open House Information is subject to change without notice. All information should be independently reviewed and verified for accuracy. Properties may or may not be listed by the office/agent presenting the information
Location

Get in Touch
You may also like


