$
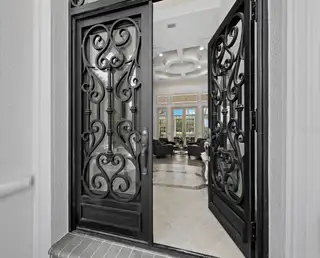
3129 FOUNDERS CLUB DR
Sarasota, Sarasota, FL, 34240
Active$2,895,000
$504/sqft
3Beds
5Baths
5,742Sq Ft
2008Built
2Days on Market
About this home
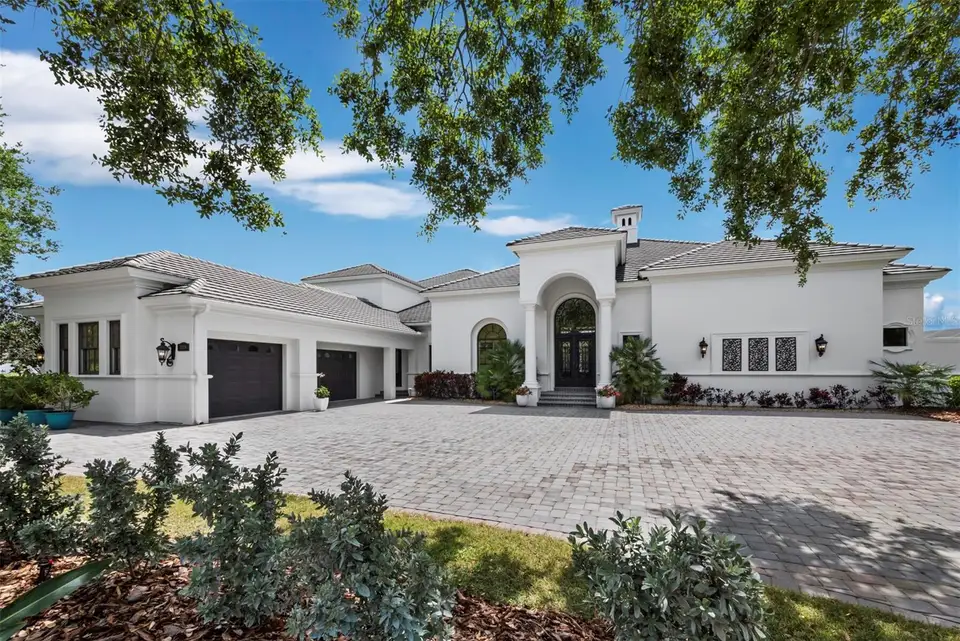
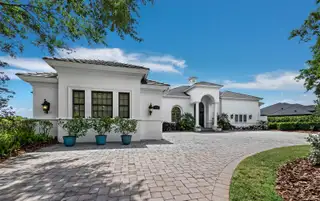
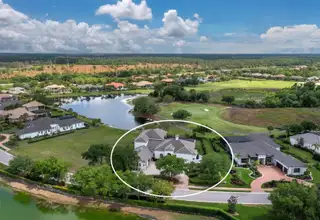
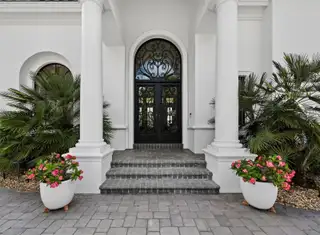
Set along the 11th green within the private, guard-gated Founders Club, this custom residence by John Cannon Homes captures sweeping views of the golf course, lake, and preserve across a beautifully positioned 0.69-acre homesite. Spanning over 5,700 square feet, the two-level design is both elegant and highly livable, with soaring ceilings, detailed millwork, and a natural flow that supports both everyday comfort and large-scale entertaining. A gracious foyer introduces formal living and dining spaces, while the heart of the home opens to a spacious family room and chef’s kitchen featuring premium appliances, a Wolf gas cooktop, oversized island, walk-in pantry, and a sunlit breakfast area framed by aquarium glass overlooking the water and fairways. Walls of French doors create a seamless transition to the expansive screened lanai, where the pool and spa, outdoor kitchen, and covered living areas are surrounded by tranquil views, an ideal setting for quiet mornings or evening gatherings. The primary suite is thoughtfully designed as a private retreat, complete with a sitting area, custom office, dual boutique-style closets, and a spa-inspired bath with a hydrotherapy tub, oversized shower, and dual water closets. Two additional guest suites are positioned in a separate wing for privacy. Upstairs, accessible by elevator or stairs, is a generous bonus room with a wet bar, fireplace, and a full bath that opens to a terrace with long, open views across the course, easily adaptable as a fourth bedroom or private guest quarters. Additional highlights include a wine cellar, butler’s pantry, travertine and hickory flooring, coffered ceilings, impact-rated openings, and an oversized three-car plus garage. The Founders Club spans 700 acres of preserved natural beauty, offering a refined yet relaxed lifestyle with optional membership to its Robert Trent Jones Jr.-designed championship golf course, clubhouse, dining, fitness center, and tennis and pickleball amenities. This home is defined by its scale, setting, and architectural integrity, and is positioned within one of Sarasota’s most established private communities.
Facts & Features
MLS ID#MFRA4689202
Price$2,895,000
StatusActive
Bedrooms3
Bathrooms5
Full Baths4
Half Baths1
Square Footage5,742 sqft
Acres0.6900
Year Built2008
TypeResidential
SubtypeSingle Family Residence
StyleFlorida, Custom
Community Information
Address3129 FOUNDERS CLUB DR
SubdivisionFounders Club
CitySarasota
CountySarasota
StateFL
Zip Code34240
Senior CommunityNo
Amenities
AmenitiesClubhouse, Tennis Court(s), Golf Course, Recreation Facilities, Pickleball Court(s), Gated, Fence Restrictions
ParkingN/A
ViewNo
WaterfrontNo
PoolYes
Interior
Interior FeaturesCeiling Fans(s), High Ceilings, Open Floorplan, Split Bedroom, Walk-In Closet(s), Eat-in Kitchen, Solid Wood Cabinets, Cathedral Ceiling(s), Stone Counters, Thermostat, Crown Molding, Elevator, Window Treatments, Built-in Features, Primary Bedroom Main Floor, Coffered Ceiling(s), Tray Ceiling(s), Wet Bar, Dry Bar, Pest Guard System
HeatingCentral, Electric, Heat Pump, Natural Gas, Zoned
CoolingCentral Air, Zoned
FlooringTile, Carpet, Wood, Travertine
FireplaceLiving Room, Wood Burning, Gas, Other
Stories2
AppliancesBuilt-In Oven, Cooktop, Dishwasher, Disposal, Dryer, Ice Maker, Microwave, Refrigerator, Washer, Freezer, Range, Convection Oven, Range Hood, Exhaust Fan, Bar Fridge, Wine Refrigerator
Exterior
Exterior FeaturesRain Gutters, Sliding Doors, Lighting, Garden, Balcony, Outdoor Grill, French Doors, Outdoor Kitchen
ConstructionBlock, Stucco, Concrete
FoundationSlab
RoofConcrete, Tile
FencingFenced, Other
Lot FeaturesGreenbelt, In County, Paved, Level, Oversized Lot, On Golf Course, Private
School Information
ElementaryTatum Ridge Elementary
MiddleMcintosh Middle
HighBooker High
Additional Information
Date ListedApril 8, 2026
Days on Market2
ZoningOUE1
Direction FacesNorthwest
New ConstructionNo
Mortgage Calculator
$
%
Years
Percent per year
This calculator provides estimates for informational purposes only and is not a loan offer, pre-approval, or commitment to lend. Actual rates, payments, and loan terms vary by lender and are subject to credit approval, income/asset verification, and market conditions. Property tax and homeowners insurance shown are estimates and may differ. PMI applies when the down payment is under 20%. For an official Loan Estimate, contact a licensed mortgage lender. PREMIER SOTHEBY'S INTERNATIONAL REALTY is a licensed real estate brokerage, not a mortgage lender. Equal Housing Opportunity.
2 days on market
Listed by: Judie Berger · 941-928-3424—PREMIER SOTHEBY'S INTERNATIONAL REALTY · 941-364-4000
Updated from Real Estate Market Data

MLS/IDX data last updated: October 24, 2026 2:03 PM . All data is obtained from various sources and may not have been verified by the broker or MLS GRID. Supplied Open House Information is subject to change without notice. All information should be independently reviewed and verified for accuracy. Properties may or may not be listed by the office/agent presenting the information
Location

Get in Touch
You may also like


