$


3120 CRISPIN CIR
Saint Cloud, Osceola, FL, 34773
Active$498,990
$183/sqft
4Beds
4Baths
2,732Sq Ft
2021Built
7Days on Market
About this home
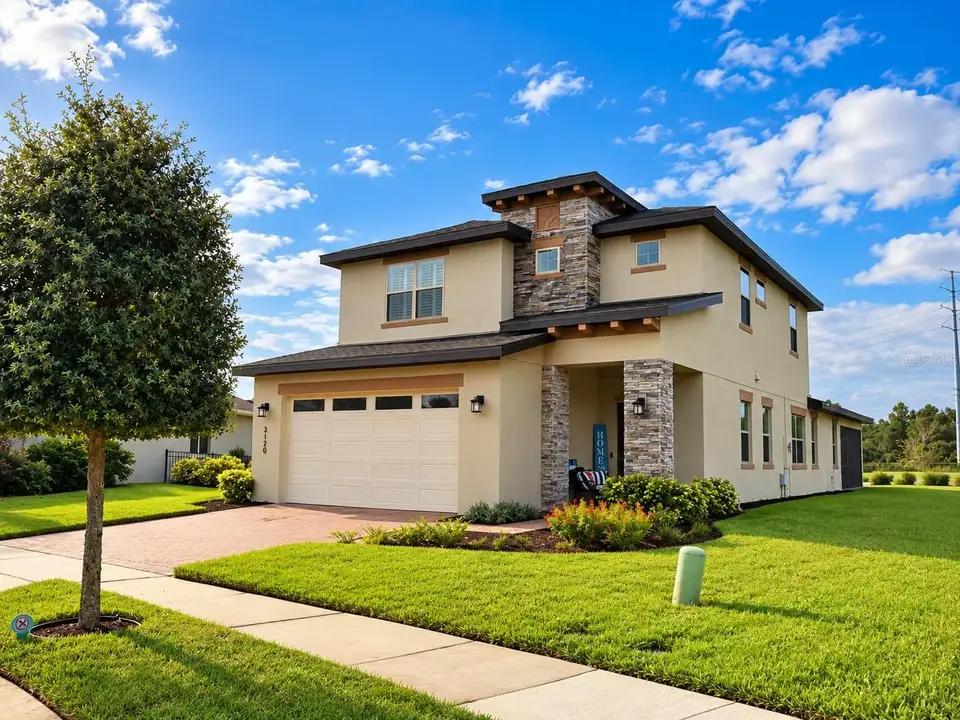
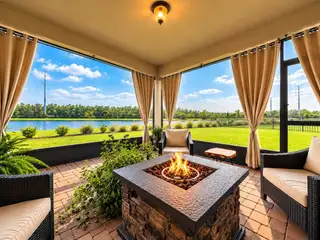
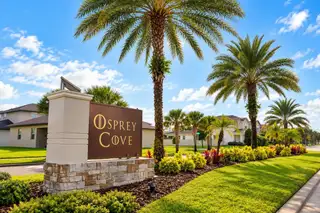
Virtually Staged. STUNNING LAKE VIEWS | ADDED PRIVACY | MOVE-IN READY | UPGRADES BETTER THAN NEW CONSTRUCTION! Welcome to this beautifully upgraded 2021 home in Harmony West, St. Cloud! Situated on a spacious 0.24-acre lot (approximately 10,454 sq. ft.), this impressive two-story home offers 4 bedrooms, 3.5 bathrooms, and 2,732 sq. ft. of heated living space. Enjoy beautiful water views, NO REAR NEIGHBORS, and no home directly facing yours across the street! The inviting open-concept floor plan features wood-look tile flooring throughout the first floor, elegant plantation shutters, and abundant natural light. The spacious kitchen boasts full-height wood cabinetry, granite countertops, generous storage, and an oversized island with the perfect space for casual dining and breakfast. The first-floor primary suite offers privacy and convenience, while the versatile flex room is ideal for a home office, study, or potential fifth bedroom. Upstairs, enjoy a spacious loft and a junior primary suite with a private bathroom, perfect for guests or multigenerational living. Stylish tiled showers complement the home's elegant finishes. Relax on the screened lanai overlooking the peaceful lake and enjoy beautiful Florida sunsets. Upgraded rubber mulch landscaping enhances curb appeal while helping reduce routine landscape maintenance. Enjoy Harmony West amenities, including a resort-style pool, clubhouse, fitness center, splash park, playground, dog activity park, gazebos with deck to the lake, and outdoor gathering areas. The greater Harmony community also offers Harmony Golf Preserve, dining at GRAZE, Town Center activities, and opportunities for fishing, kayaking, canoeing, and boating at Buck Lake. WHY WAIT FOR NEW CONSTRUCTION? Enjoy a beautifully upgraded, move-in-ready home featuring two private suites, flexible living spaces, a spacious lot, added privacy, and breathtaking lake views. Schedule your private showing today!
Facts & Features
MLS ID#MFRS5159351
Price$498,990
StatusActive
Bedrooms4
Bathrooms4
Full Baths3
Half Baths1
Square Footage2,732 sqft
Acres0.2400
Year Built2021
TypeResidential
SubtypeSingle Family Residence
StyleN/A
Community Information
Address3120 CRISPIN CIR
SubdivisionHarmony West Ph 1A
CitySaint Cloud
CountyOsceola
StateFL
Zip Code34773
Senior CommunityNo
Amenities
AmenitiesClubhouse, Pool, Golf Course, Fitness Center, Park, Playground
ParkingN/A
ViewNo
WaterfrontNo
PoolNo
Interior
Interior FeaturesOpen Floorplan, Eat-in Kitchen, Living Room/Dining Room Combo, Kitchen/Family Room Combo, Stone Counters, Thermostat, Window Treatments, PrimaryBedroom Upstairs, Primary Bedroom Main Floor
HeatingCentral
CoolingCentral Air
FlooringCarpet, Ceramic Tile
FireplaceN/A
Stories2
AppliancesDishwasher, Disposal, Dryer, Microwave, Refrigerator, Washer, Electric Water Heater, Range
Exterior
Exterior FeaturesPrivate Entrance
ConstructionBlock, Stucco, Concrete, Frame
FoundationSlab
RoofShingle
FencingN/A
Lot FeaturesOversized Lot
School Information
ElementaryHarmony Community School (K-5)
MiddleHarmony Middle
HighHarmony High
Additional Information
Date ListedOctober 14, 2026
Days on Market7
Zoning0111
Direction FacesNortheast
New ConstructionNo
Mortgage Calculator
$
%
Years
Percent per year
This calculator provides estimates for informational purposes only and is not a loan offer, pre-approval, or commitment to lend. Actual rates, payments, and loan terms vary by lender and are subject to credit approval, income/asset verification, and market conditions. Property tax and homeowners insurance shown are estimates and may differ. PMI applies when the down payment is under 20%. For an official Loan Estimate, contact a licensed mortgage lender. NONA LEGACY POWERED BY LA ROSA is a licensed real estate brokerage, not a mortgage lender. Equal Housing Opportunity.
7 days on market
Listed by: Darlene Cruz Mercado · 407-209-8792—NONA LEGACY POWERED BY LA ROSA · 407-270-6841
Updated from Real Estate Market Data

MLS/IDX data last updated: October 24, 2026 10:12 PM . All data is obtained from various sources and may not have been verified by the broker or MLS GRID. Supplied Open House Information is subject to change without notice. All information should be independently reviewed and verified for accuracy. Properties may or may not be listed by the office/agent presenting the information
Location

Get in Touch
You may also like


